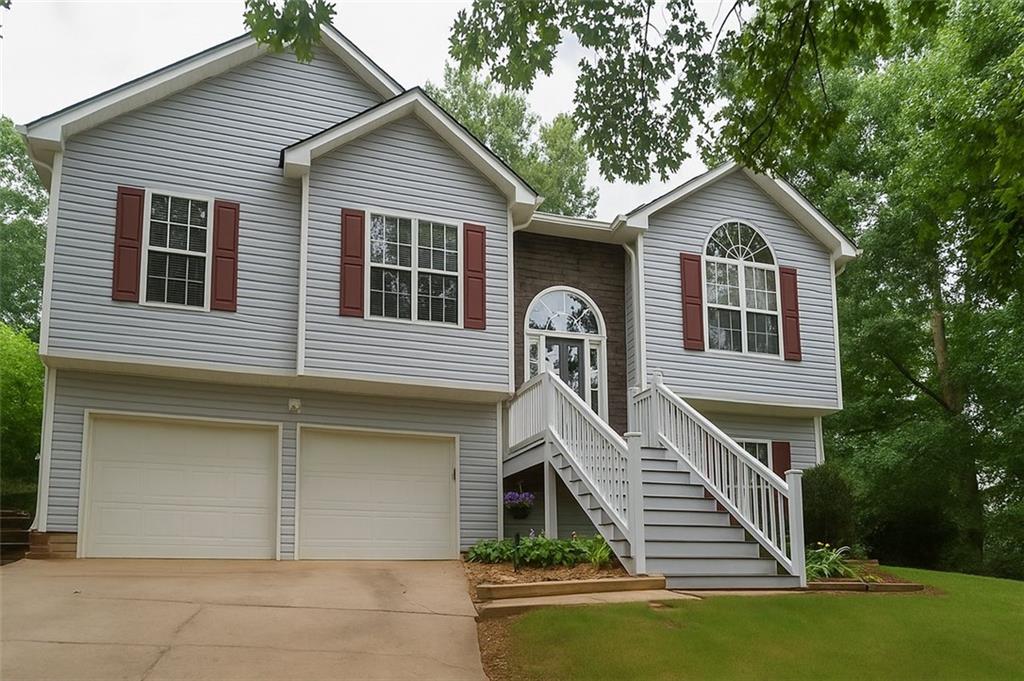
Two-story gray house with red shutters, double garage, and white front stairs.
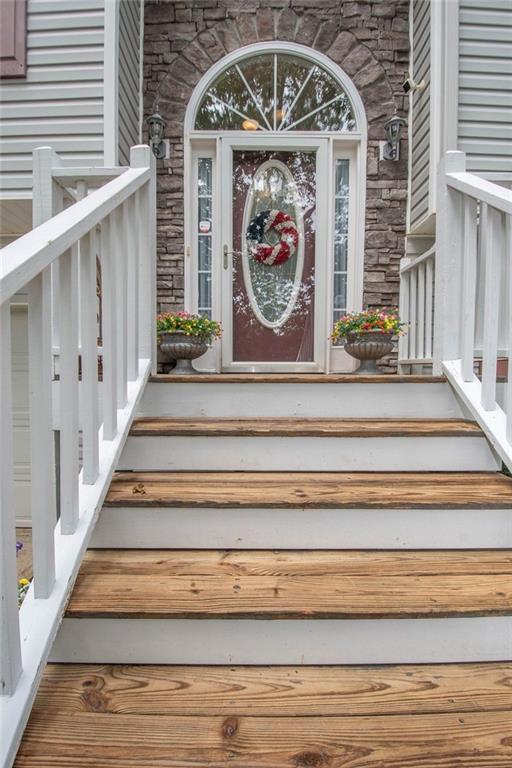
Front entry with wooden steps, white railings, stone facade, and arched glass doorway.
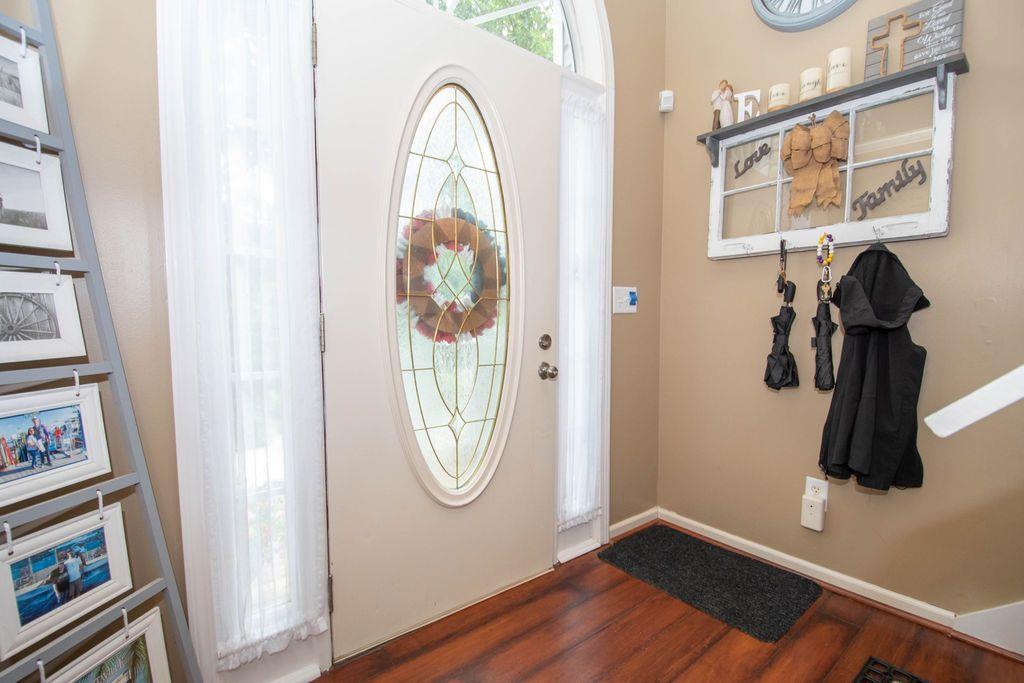
Home entryway with an oval stained-glass front door, wreath, hardwood floors, and framed family photos.
Living room with a brown sectional, vaulted ceiling, and stone fireplace beneath a wall-mounted television.
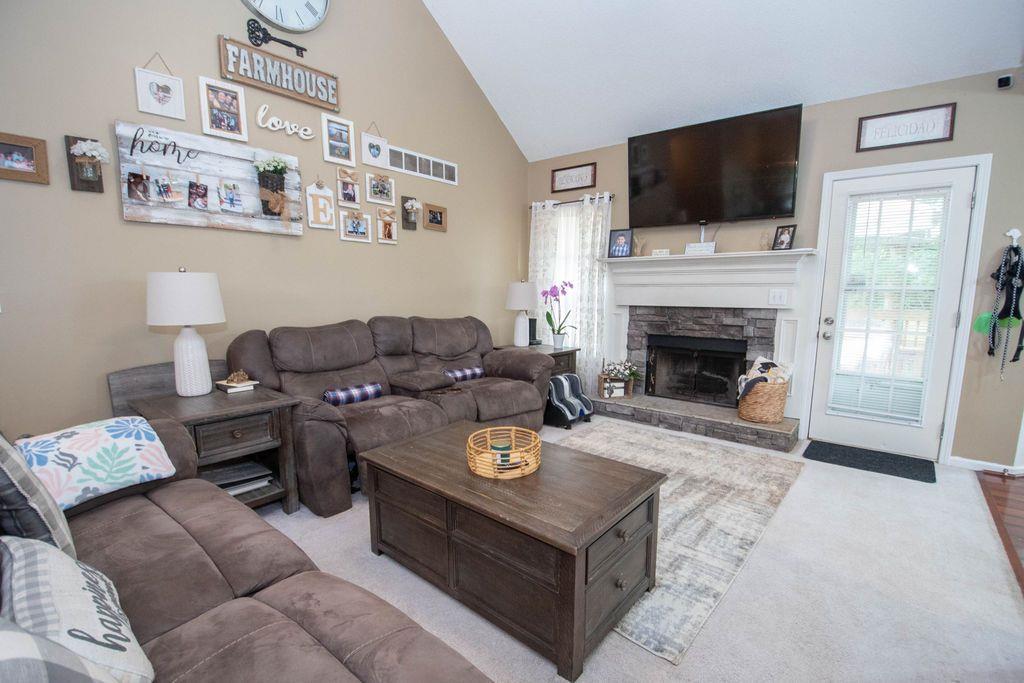
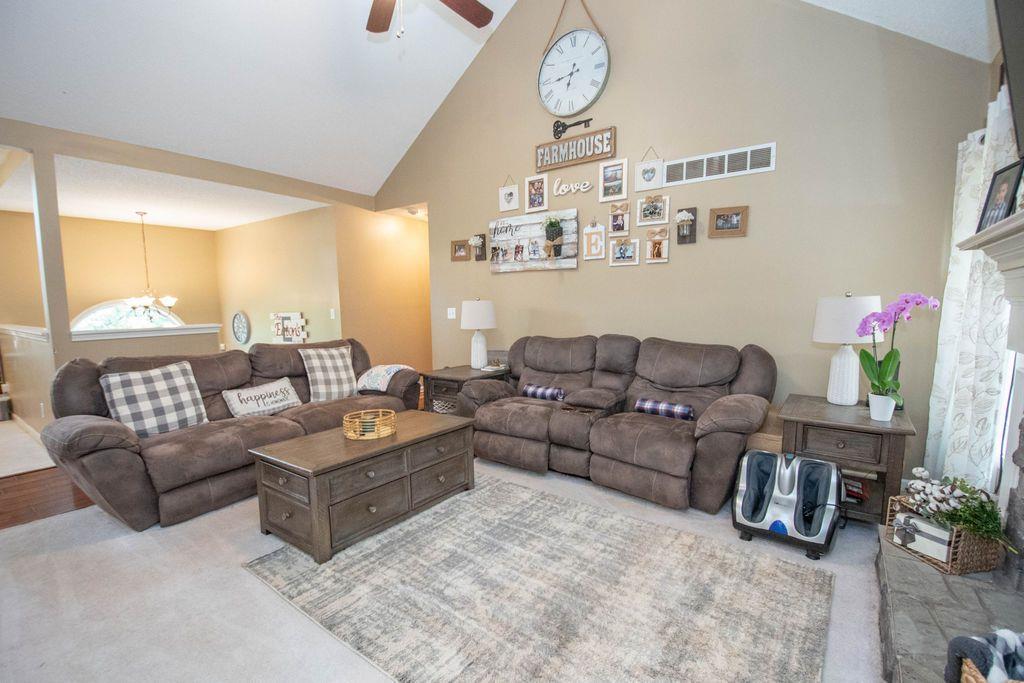
Furnished living room with brown reclining sofas, farmhouse wall decor, and a large pale rug.
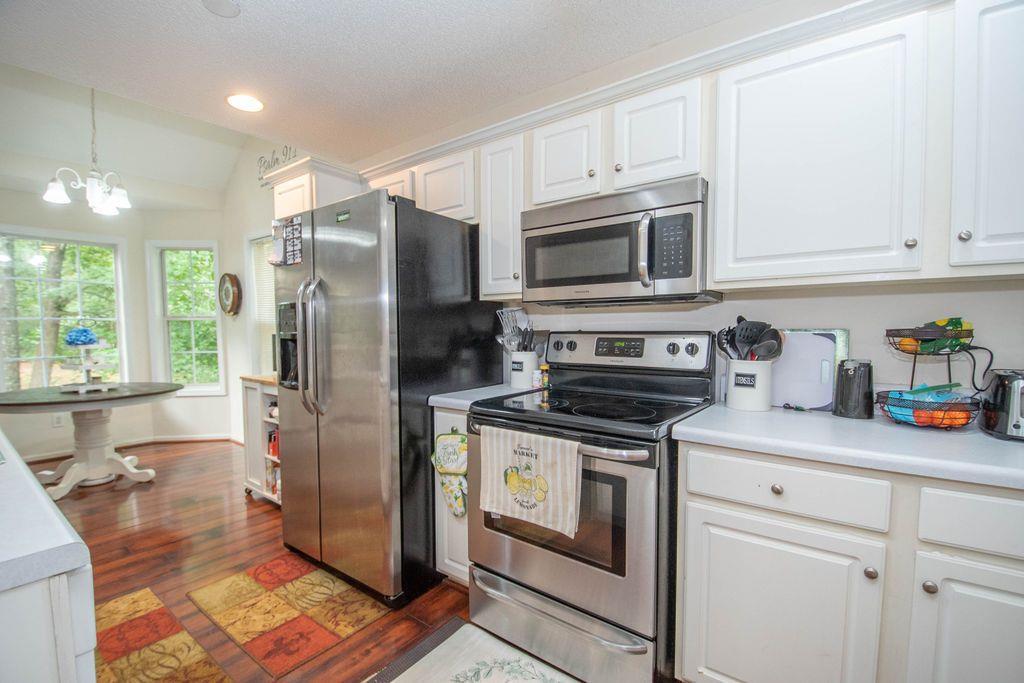
Kitchen with white cabinets, stainless steel appliances, and a round breakfast table by the windows.
Kitchen with white cabinets, black appliances, and hardwood floors leading to a windowed breakfast area.
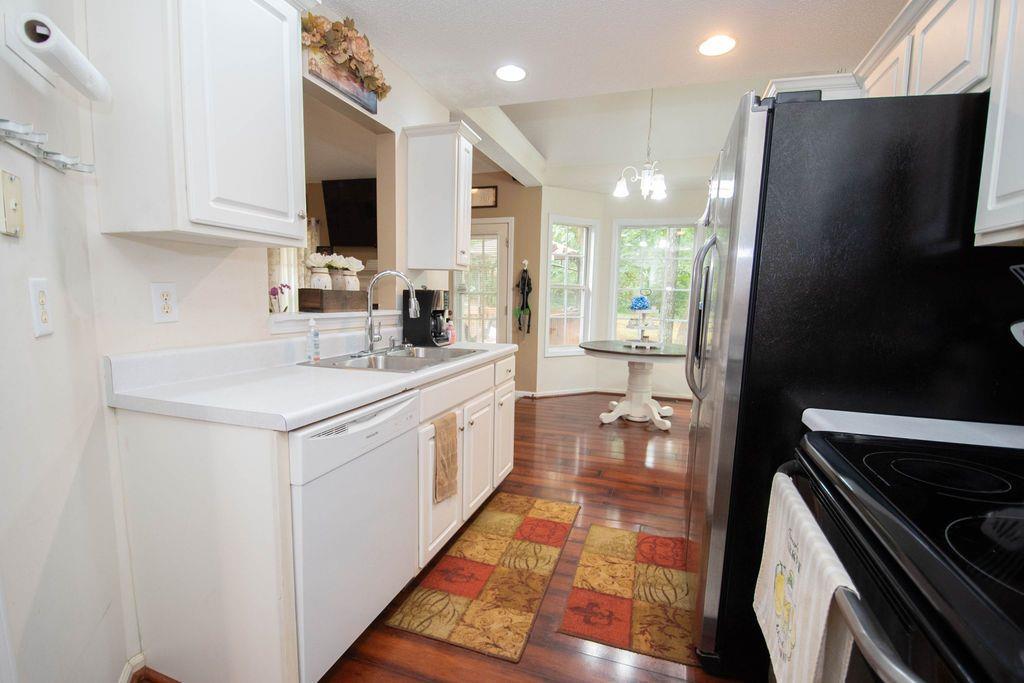
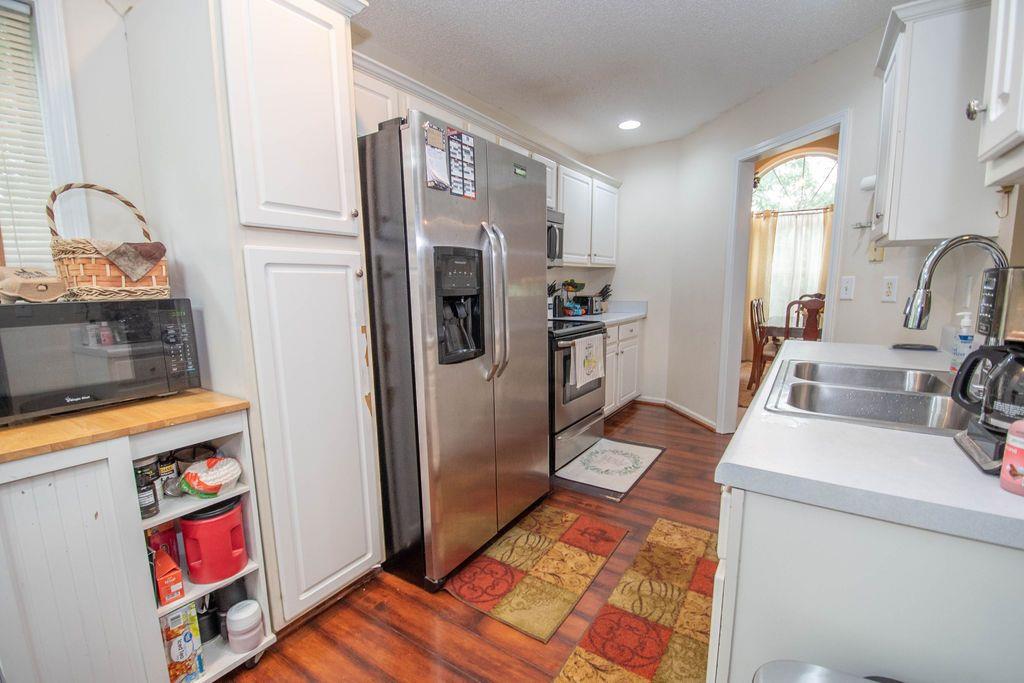
Galley kitchen with white cabinets, stainless steel appliances, and dark wood flooring.
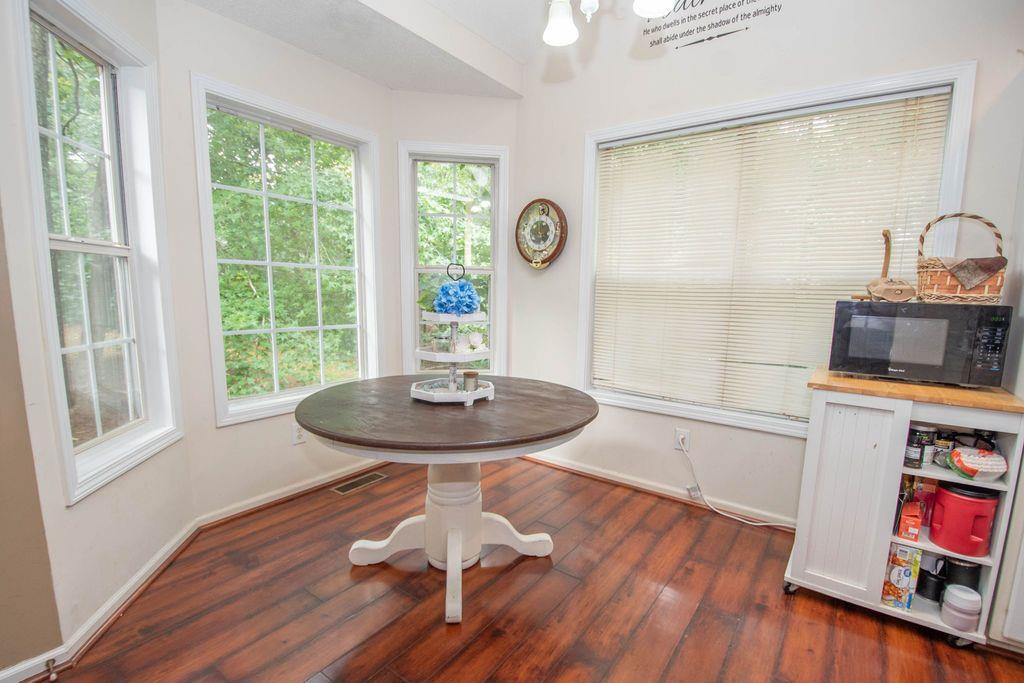
Breakfast nook with a round pedestal table, hardwood floors, and large windows overlooking greenery.
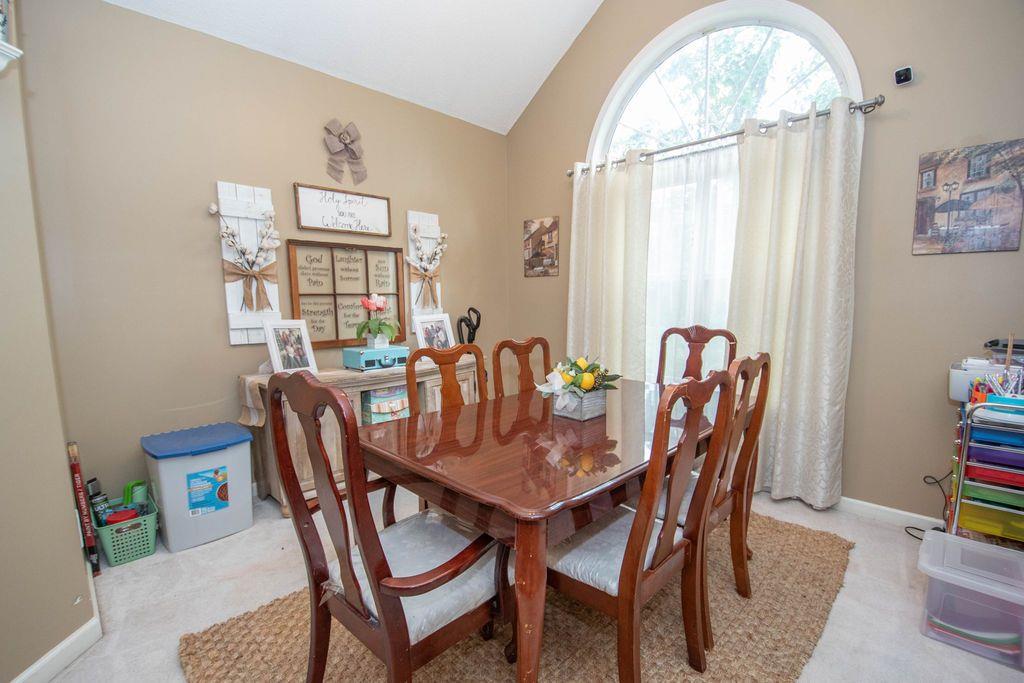
Dining room with a polished wooden table, matching chairs, and a large arched window.
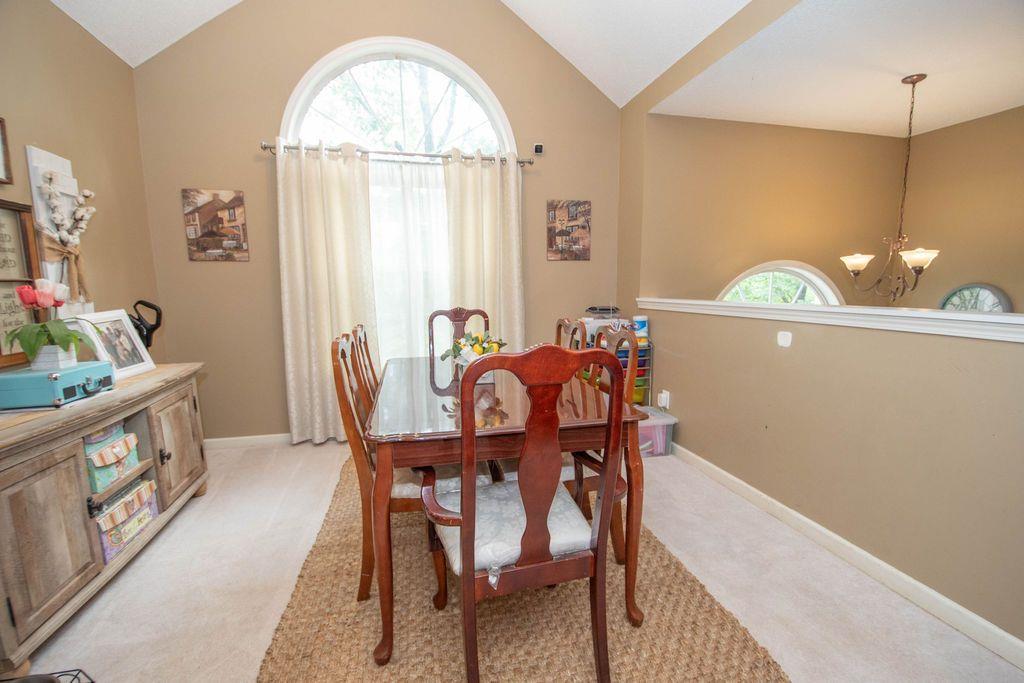
Dining room with a glass-top table beneath a tall arched window and vaulted ceiling.
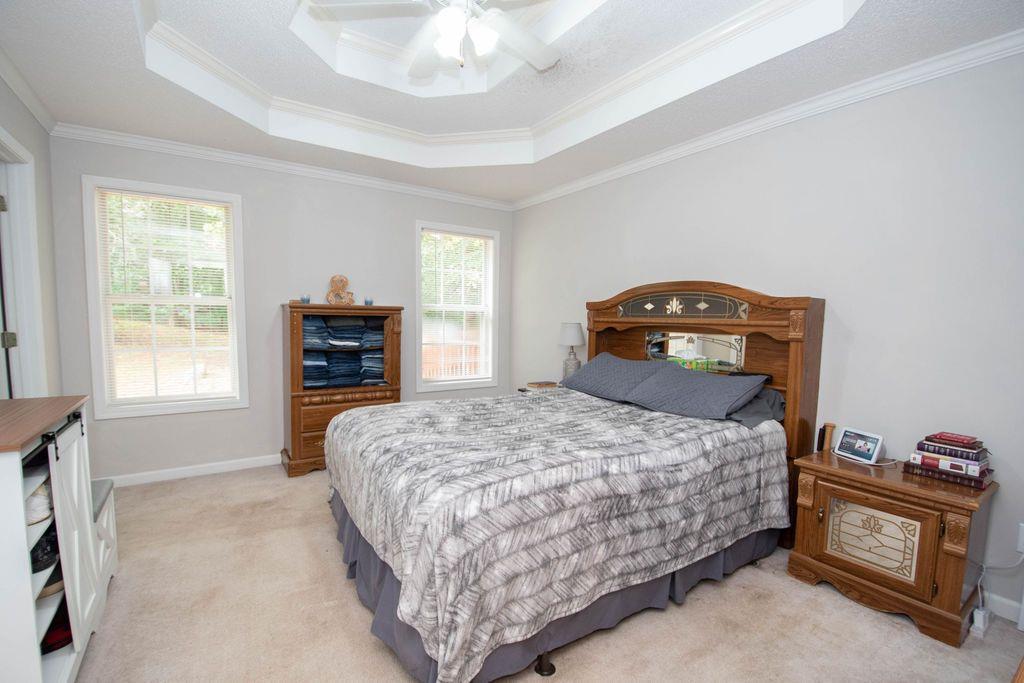
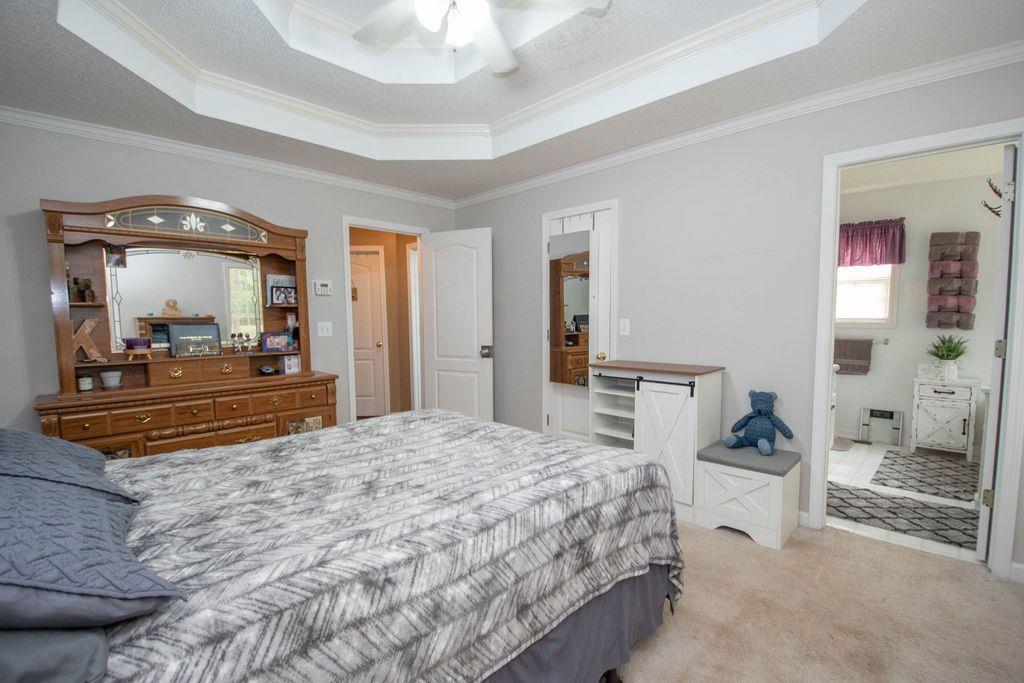
Bedroom with a large wooden bed beneath a tray ceiling and ceiling fan.
Bedroom with a tray ceiling and wooden dresser, open to a bathroom.
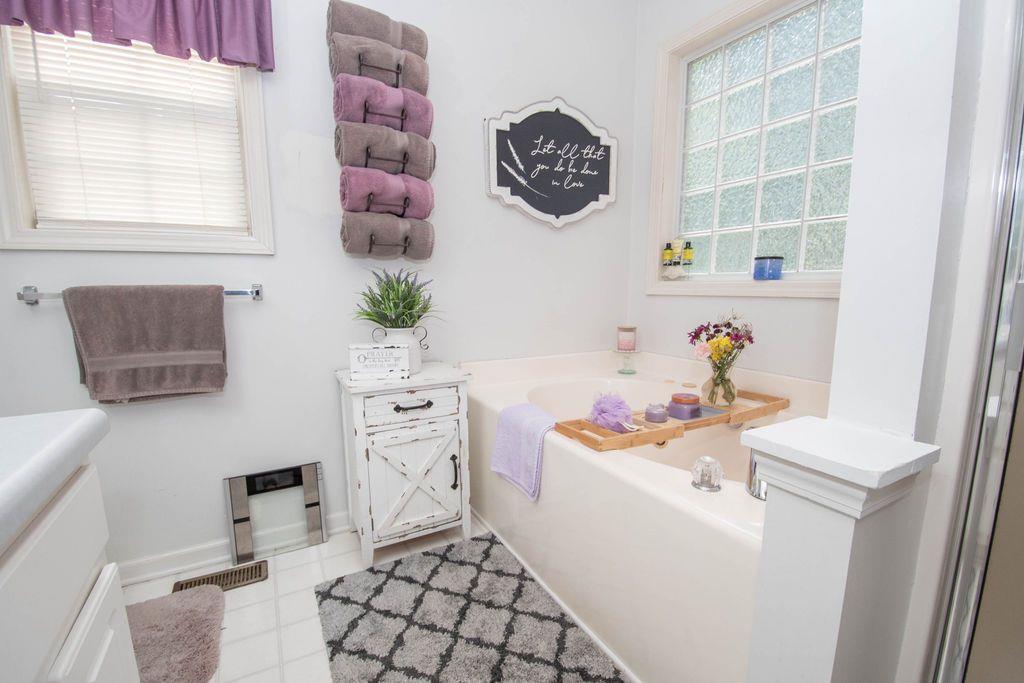
Bathroom with a built-in soaking tub, wooden bath tray, and purple accents.
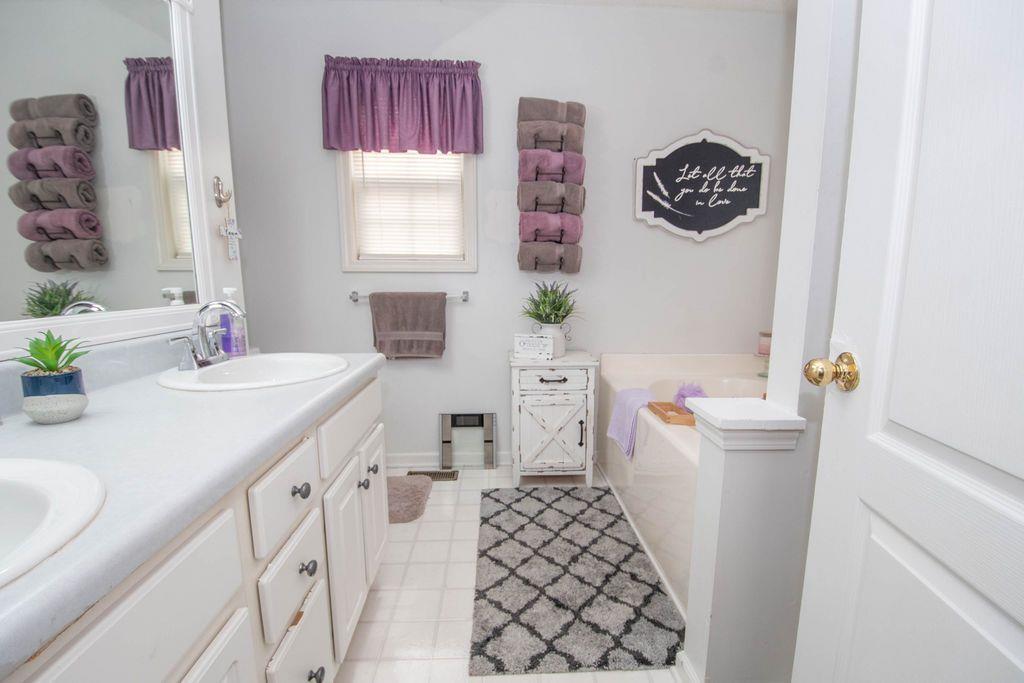
Bathroom with a long white vanity, bathtub, purple towels, and patterned rug.
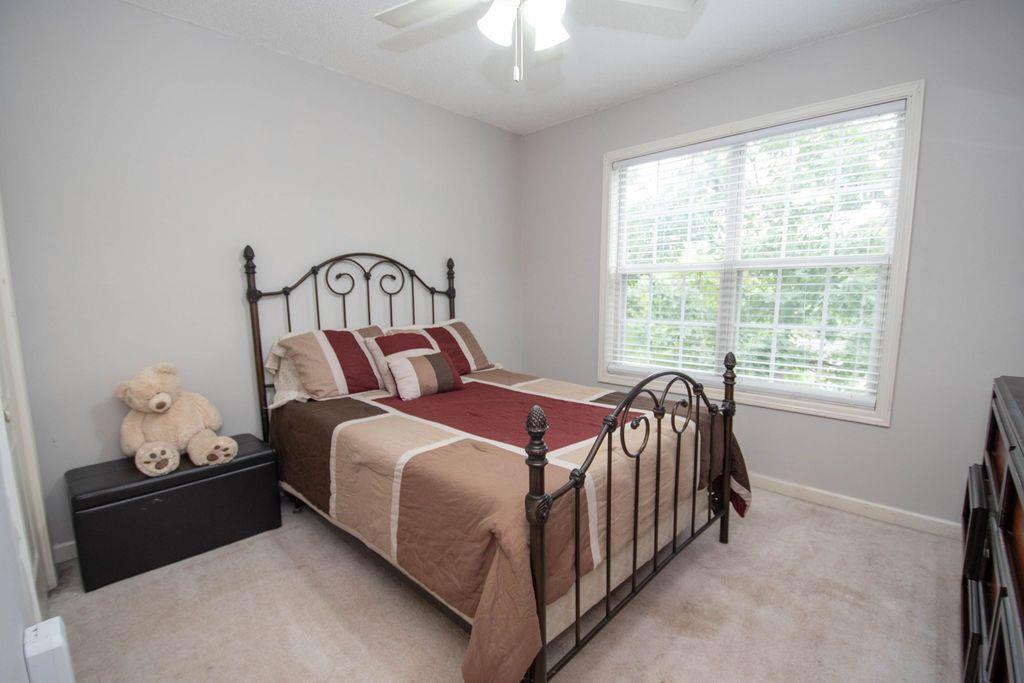
Bedroom with a dark metal bed, brown and burgundy bedding, and a large window with white blinds.
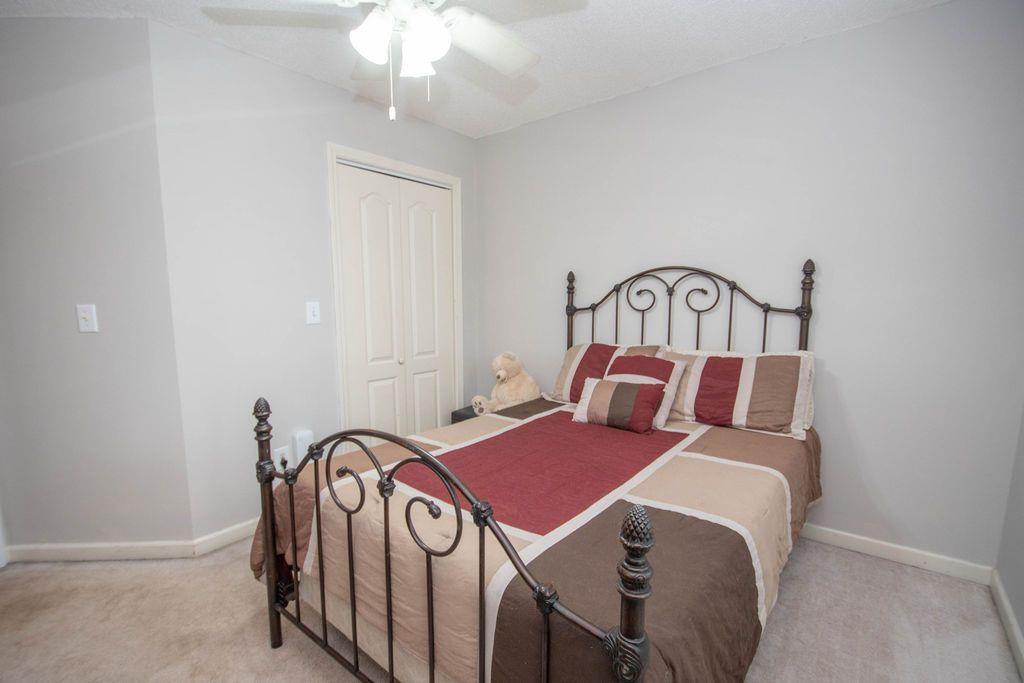
Bedroom with red and beige bedding, a dark metal bed frame, and a ceiling fan.
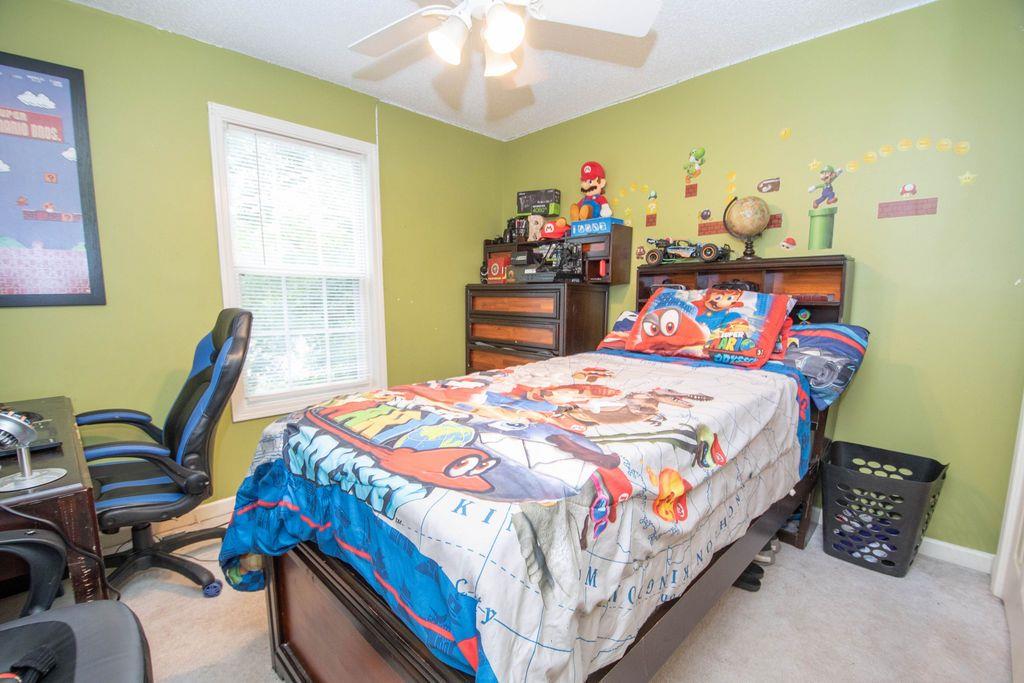
Bedroom with Mario-themed bedding, green walls, and game collectibles on dressers.
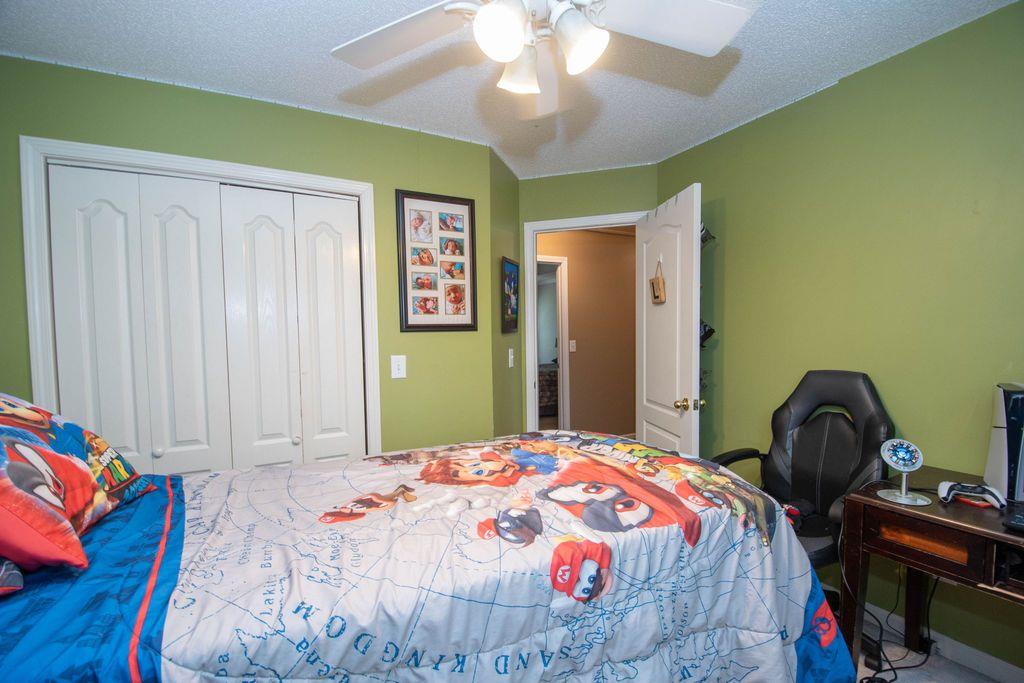
Bedroom with green walls, character-print bedding, white closet doors, and an open doorway.
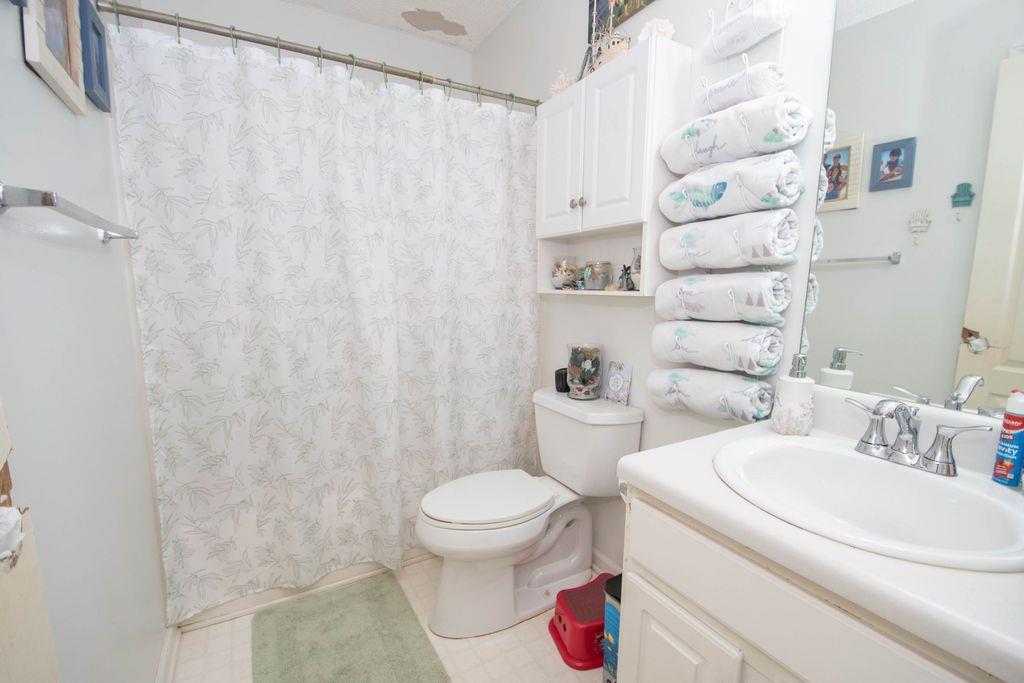
Bathroom with a patterned shower curtain, white vanity, and neatly stacked towels.
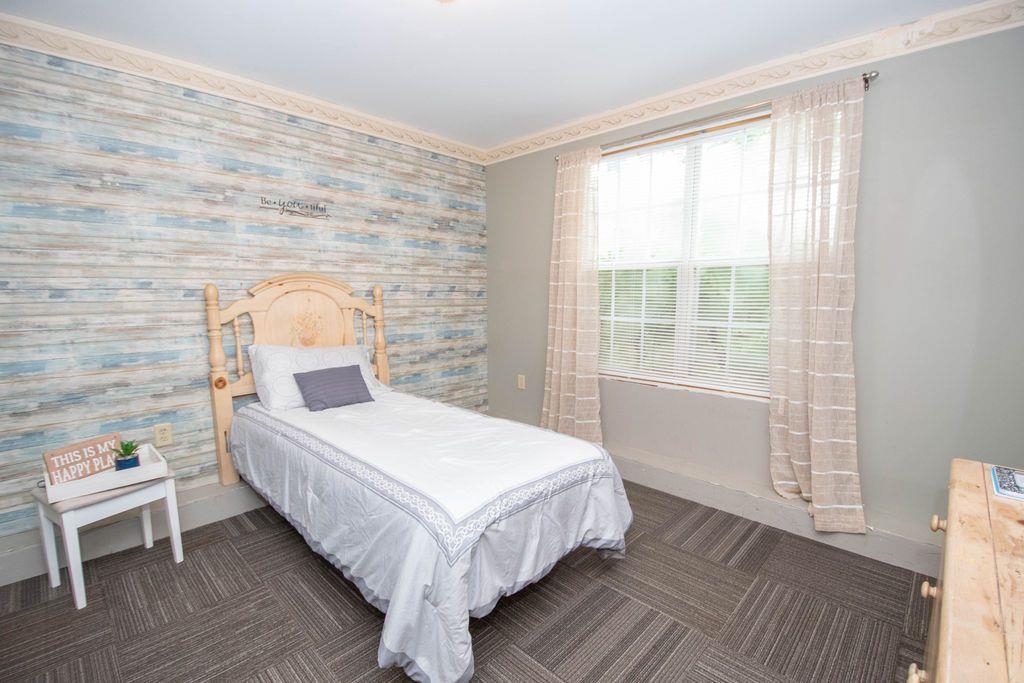
Bedroom with a single bed, blue-and-white plank accent wall, and bright curtained window.
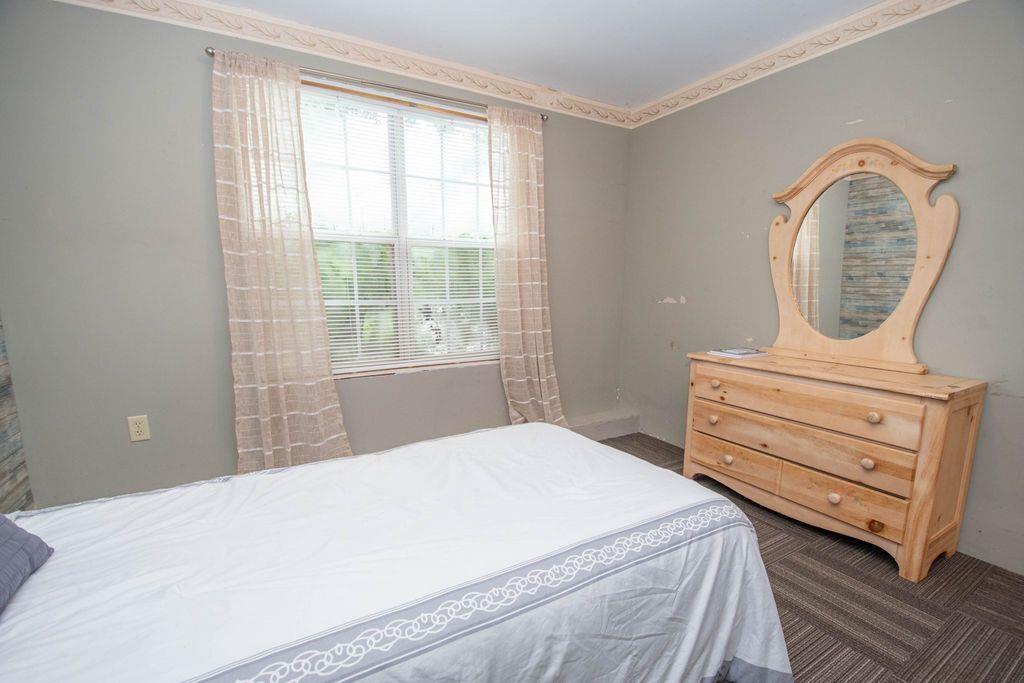
Bedroom with a curtained window and light wood dresser with an oval mirror.
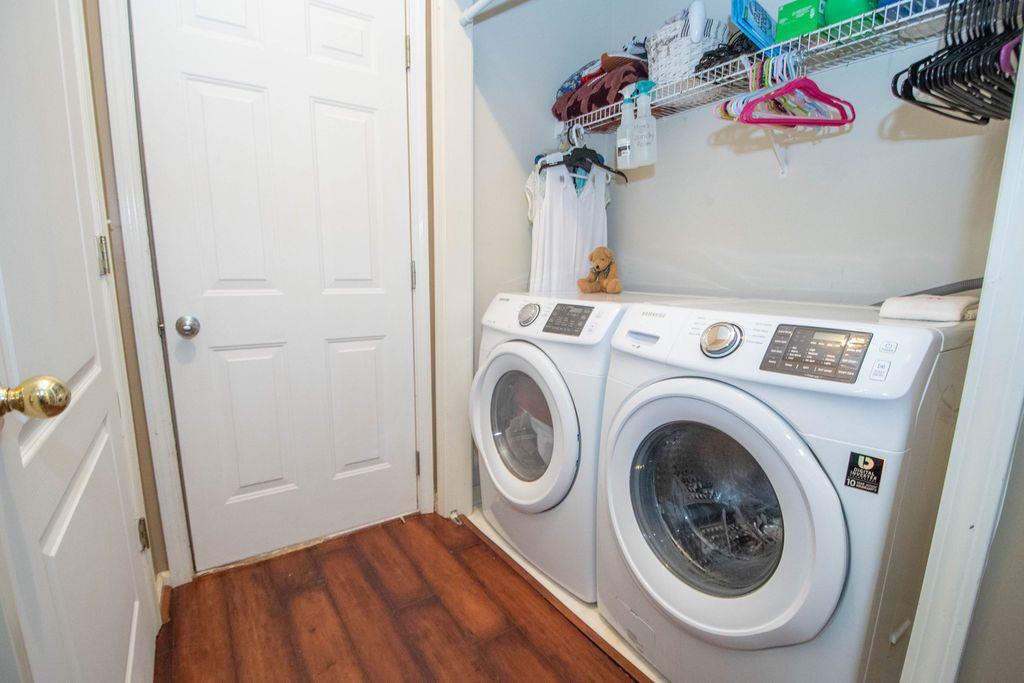
Laundry room with front-loading washer and dryer beneath wire shelving and hangers.
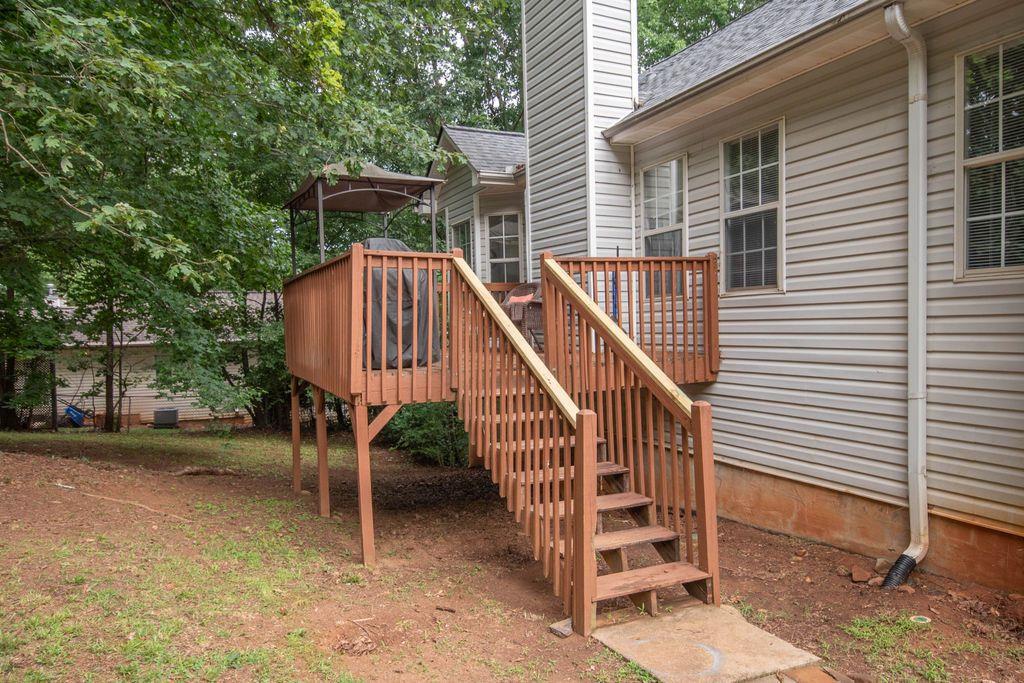
Rear of a house with a raised wooden deck and stairs beside a tree-lined yard.
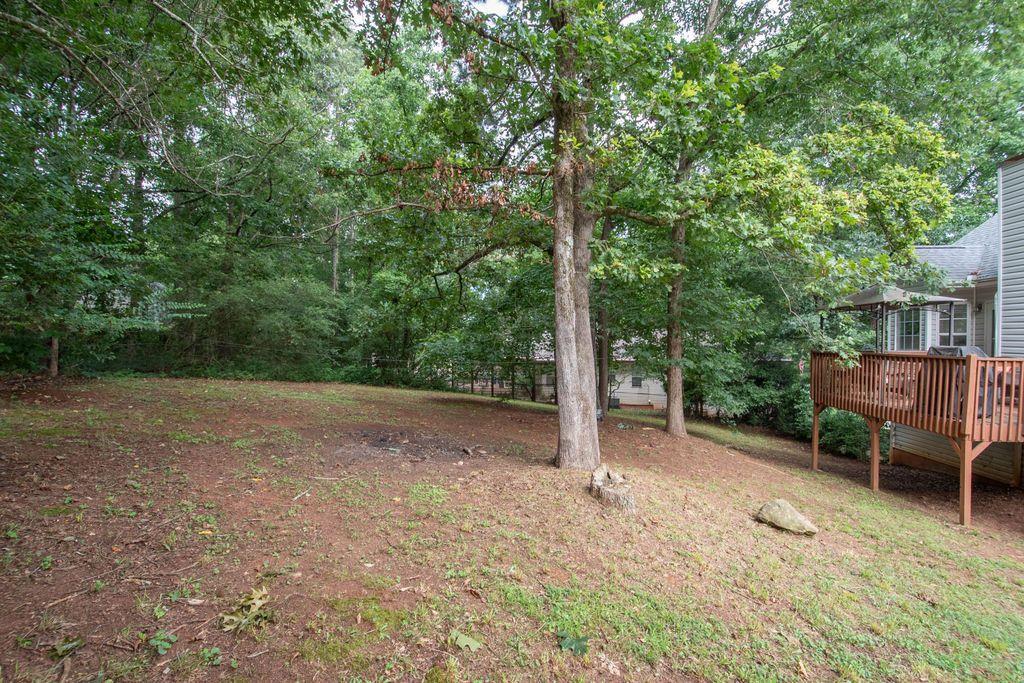
Wooded backyard with mature trees and a raised wooden deck beside the house.
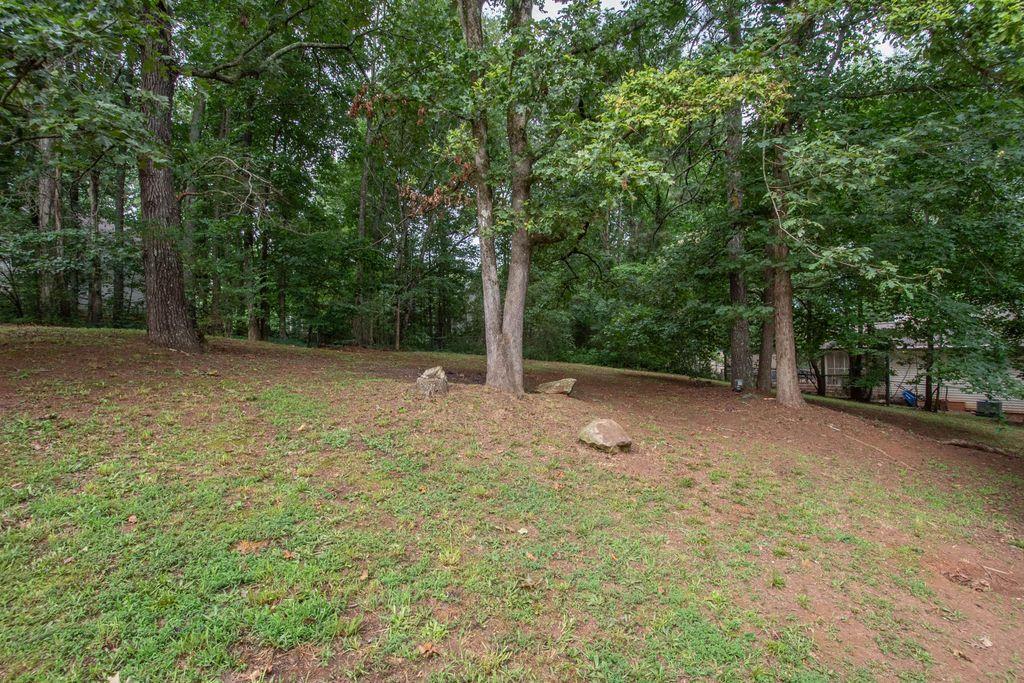
Wooded backyard with mature trees, a gently sloping lawn, and scattered rocks.
SEE ALL PHOTOS
Two-story gray house with red shutters, double garage, and white front stairs.
Front entry with wooden steps, white railings, stone facade, and arched glass doorway.
Home entryway with an oval stained-glass front door, wreath, hardwood floors, and framed family photos.
Living room with a brown sectional, vaulted ceiling, and stone fireplace beneath a wall-mounted television.
Furnished living room with brown reclining sofas, farmhouse wall decor, and a large pale rug.
Kitchen with white cabinets, stainless steel appliances, and a round breakfast table by the windows.
Kitchen with white cabinets, black appliances, and hardwood floors leading to a windowed breakfast area.
Galley kitchen with white cabinets, stainless steel appliances, and dark wood flooring.
Breakfast nook with a round pedestal table, hardwood floors, and large windows overlooking greenery.
Dining room with a polished wooden table, matching chairs, and a large arched window.
Dining room with a glass-top table beneath a tall arched window and vaulted ceiling.
Bedroom with a large wooden bed beneath a tray ceiling and ceiling fan.
Bedroom with a tray ceiling and wooden dresser, open to a bathroom.
Bathroom with a built-in soaking tub, wooden bath tray, and purple accents.
Bathroom with a long white vanity, bathtub, purple towels, and patterned rug.
Bedroom with a dark metal bed, brown and burgundy bedding, and a large window with white blinds.
Bedroom with red and beige bedding, a dark metal bed frame, and a ceiling fan.
Bedroom with Mario-themed bedding, green walls, and game collectibles on dressers.
Bedroom with green walls, character-print bedding, white closet doors, and an open doorway.
Bathroom with a patterned shower curtain, white vanity, and neatly stacked towels.
Bedroom with a single bed, blue-and-white plank accent wall, and bright curtained window.
Bedroom with a curtained window and light wood dresser with an oval mirror.
Laundry room with front-loading washer and dryer beneath wire shelving and hangers.
Rear of a house with a raised wooden deck and stairs beside a tree-lined yard.
Wooded backyard with mature trees and a raised wooden deck beside the house.
Wooded backyard with mature trees, a gently sloping lawn, and scattered rocks.
Bought with JUSTIN THOMAS with Berkshire Hathaway HomeServices Georgia Properties and Listed by TINA BANTIN with Dwelli Inc.  833-839-3554
Sold

241 LOST LAKE Way

241 LOST LAKE Way, Villa Rica, GA 30180

$290,000
Welcome to this charming 4-bedroom, 2-bath ranch home nestled in the peaceful Lost Lake community of Villa Rica. This home offers an inviting open floor plan with vaulted ceilings, a cozy fireplace in the living room, and plenty of natural light throughout. The kitchen features ample cabinet space, a breakfast area, and a separate dining area--perfect for both everyday living and entertaining. The spacious owner's suite includes a walk-in closet and private bath with double vanities, a soaking tub, and a separate shower. Enjoy the outdoors with a large, level private backyard ideal for relaxing, gardening, or play. Conveniently located near shopping, dining, and I-20, this home offers the perfect blend of comfort and accessibility. NEW Roof 2022; Water Heater 2021; HVAC Aug 2021; New Dishwasher May 2022

4
beds

2
baths

2,053 Sq.Ft. LIVING AREA

0.48 Acres lot

Tina  Bantin

Tina Bantin

Features & Amenities

Interior

  • total bedrooms4
  • Total bathrooms2
  • full bathrooms2
  • Laundry room In Basement
  • Flooring Wood, Carpet
  • Fireplace Family Room
  • APPLIANCES Dishwasher, Electric Range, Electric Water Heater, Microwave, Self Cleaning Oven
  • other interior Features Double Vanity, Disappearing Attic Stairs, High Speed Internet, Entrance Foyer, Recessed Lighting, Vaulted Ceiling(s), Walk-In Closet(s)

Area & Lot

  • Status Sold
  • Date Sold December 16, 2025
  • Living Area2,053 Sq.Ft.
  • Total Area2,053 Sq.Ft.
  • Lot Area0.48 Acres
  • MLS® ID7605292
  • TypeResidential
  • YEAR BUILT1999
  • Architecture StylesOther
  • Water FrontageNone
  • View DescriptionOther
  • Elementary SchoolIthica
  • Middle SchoolBay Springs
  • High SchoolVilla Rica

Exterior

  • STORIES2
  • Garage Space2.0
  • water SourcePublic
  • utilitiesCable Available, Electricity Available, Sewer Available, Water Available, Underground Utilities
  • PoolNone
  • roofShingle
  • lot featuresBack Yard, Sloped
  • parkingGarage Door Opener, Garage, Garage Faces Front
  • HEAT TYPECentral, Electric
  • AIR CONDITIONINGCentral Air, Electric, Ceiling Fan(s)
  • sewerSeptic Tank
  • SubstructureConcrete Perimeter
  • Disability FeaturesNone
  • security FeaturesSmoke Detector(s), Secured Garage/Parking
  • Green featuresNone
  • other exterior FeaturesRain Gutters, Private Entrance, None

Financial

  • Sales Price$290,000
  • Real Estate Tax $2,850/yr
Two-story gray house with red shutters, double garage, and white front stairs.
Front entry with wooden steps, white railings, stone facade, and arched glass doorway.

Welcome to this charming 4-bedroom, 2-bath ranch home nestled in the peaceful Lost Lake community of Villa Rica.

– Tina Bantin
Home entryway with an oval stained-glass front door, wreath, hardwood floors, and framed family photos.

Let’s Find Your Dream Home

Get assistance in determining current property value, crafting a competitive offer, writing and negotiating a contract, and much more. Contact Tina today to discuss all your real estate needs!

Follow Me on Instagram