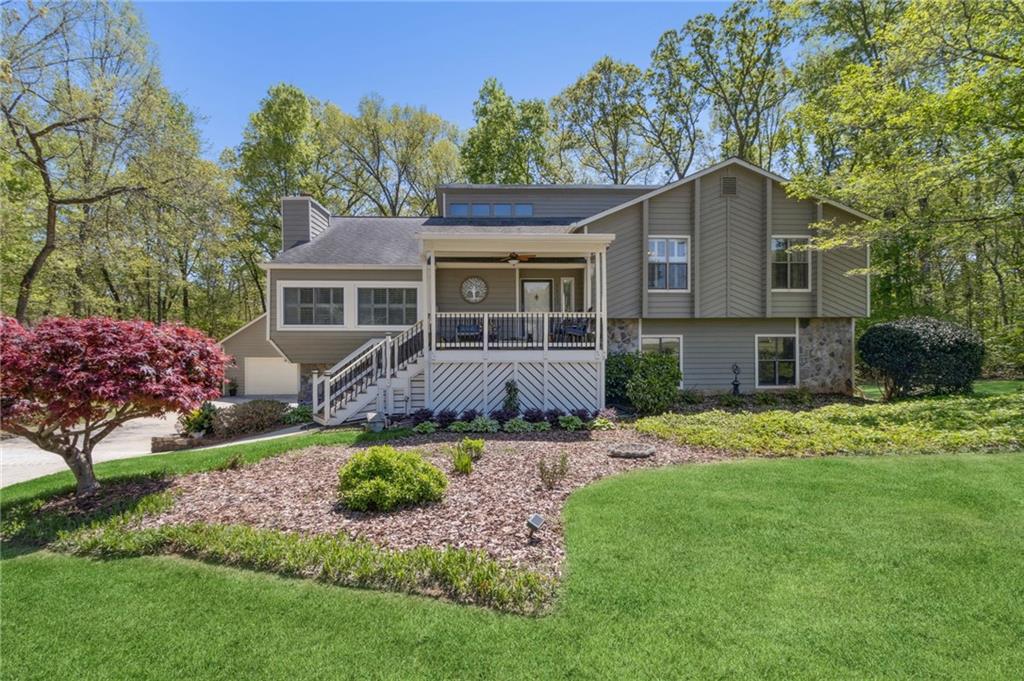
Gray two-story home with a covered raised porch, stone accents, and landscaped lawn.
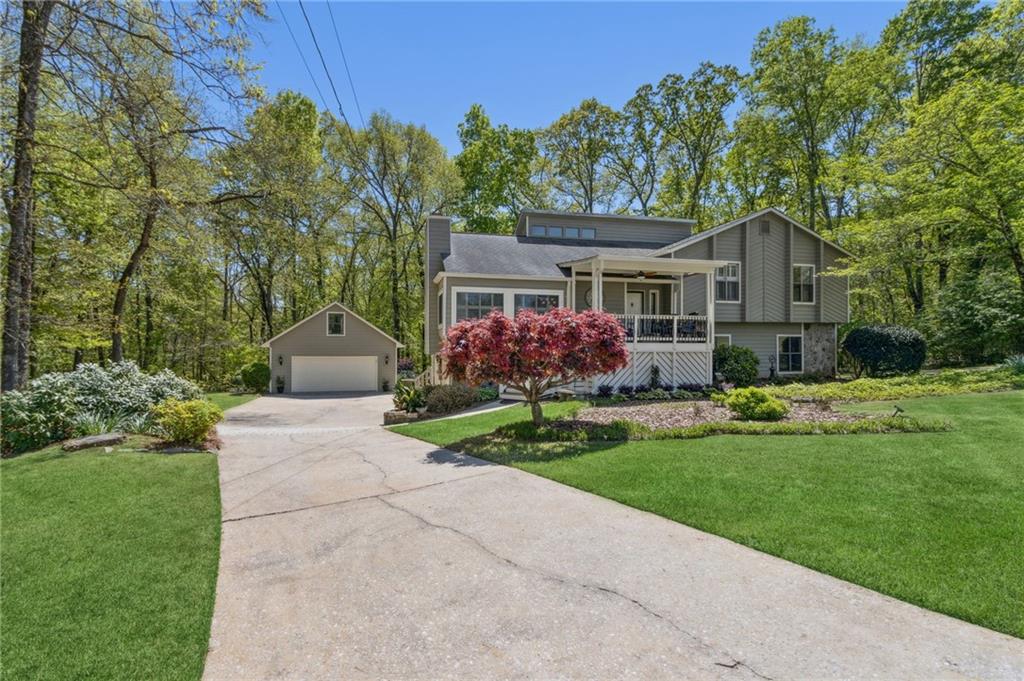
Gray house with a covered porch, detached garage, and wide driveway amid mature trees.
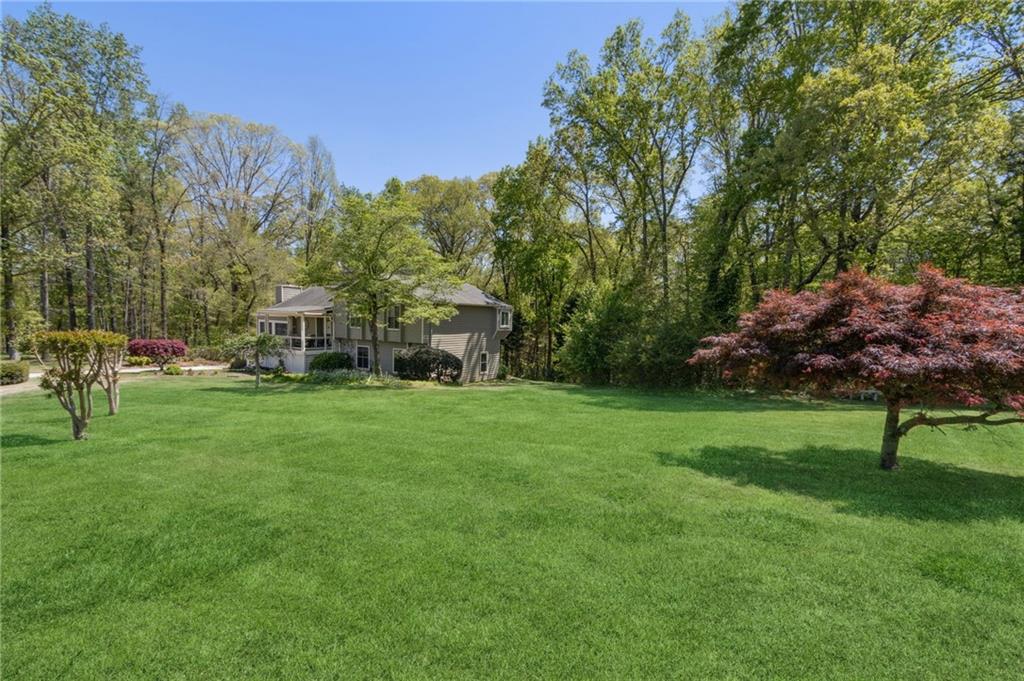
Gray house with a covered porch beyond a broad lawn, framed by mature and flowering trees.
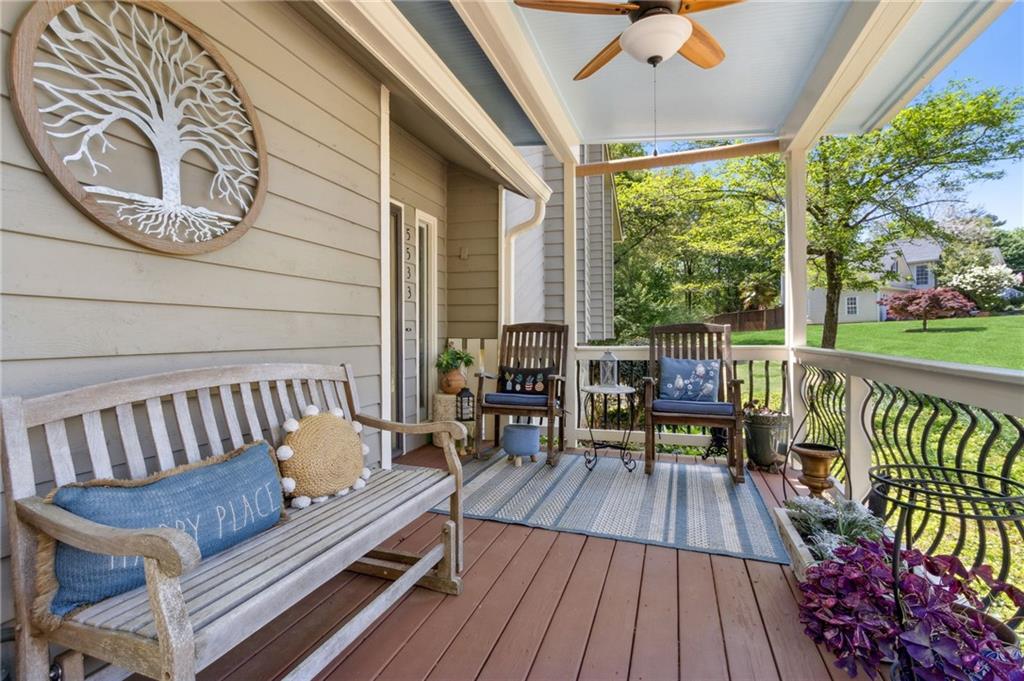
Covered front porch with a wood-plank deck, ceiling fan, white railing, and bench seating.
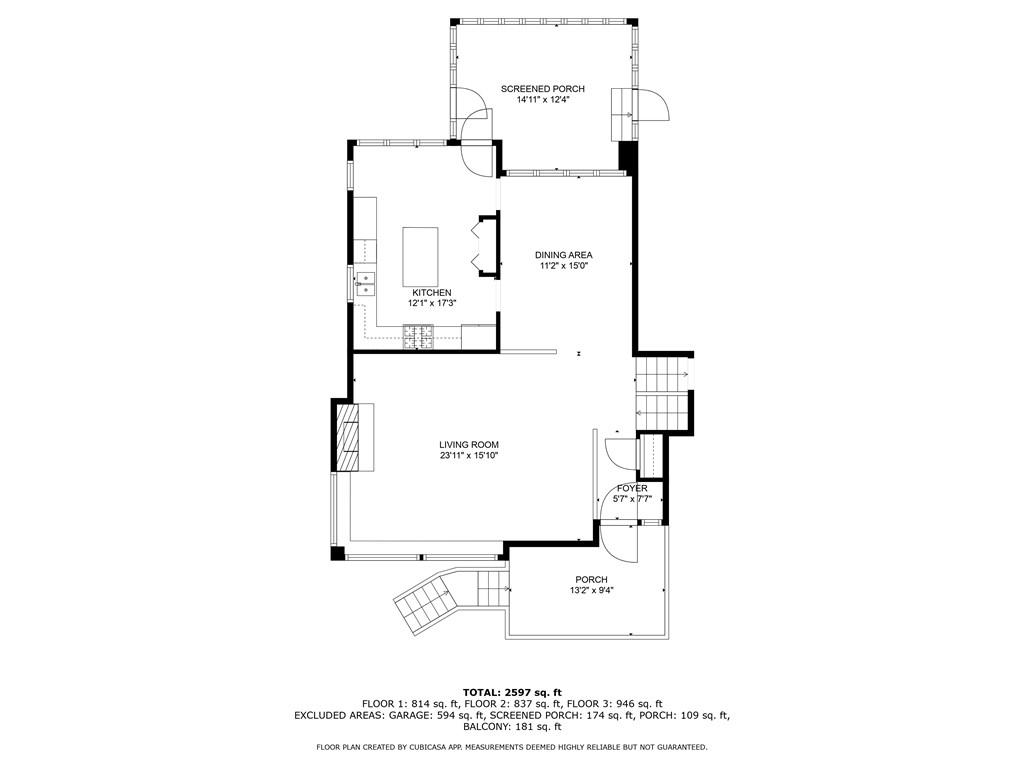
Floor plan showing a living room, kitchen, dining area, foyer, and two porches.
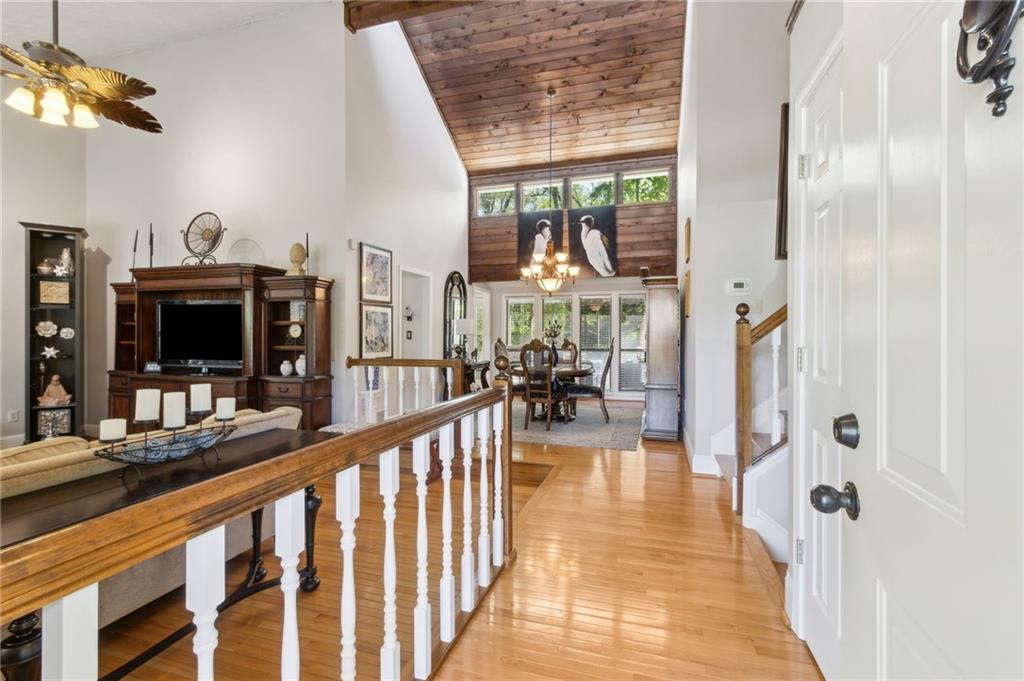
Open entry hall with hardwood floors, white railing, vaulted wood ceiling, and dining area beyond.
Living room with a stone fireplace, hardwood floors, and bay windows.
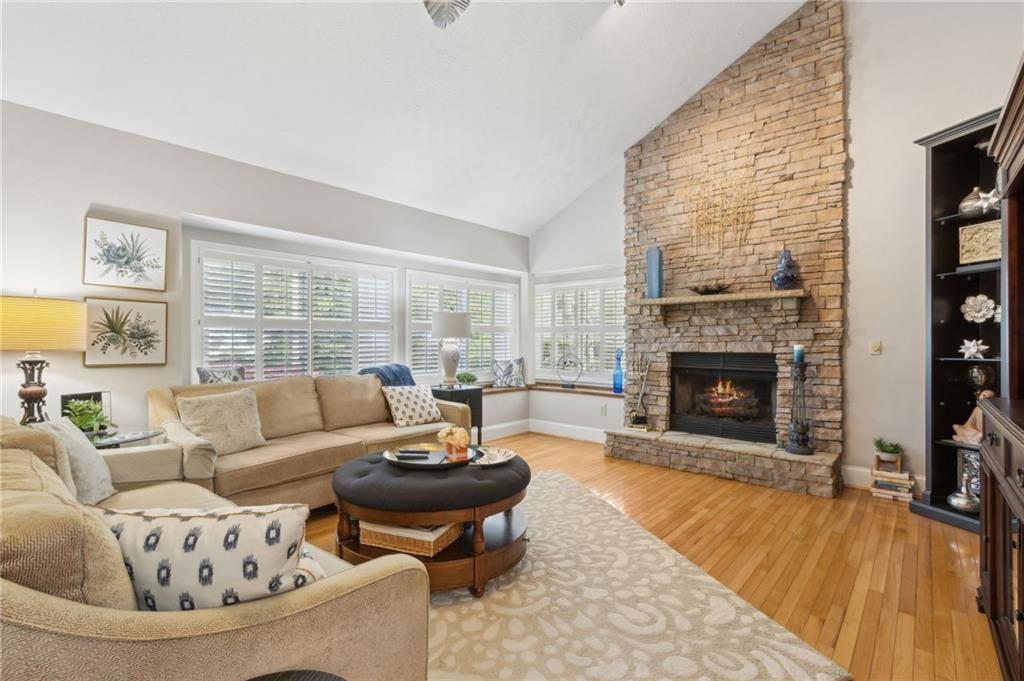
Staged living room with a tall stone fireplace, beige seating, and shuttered windows.
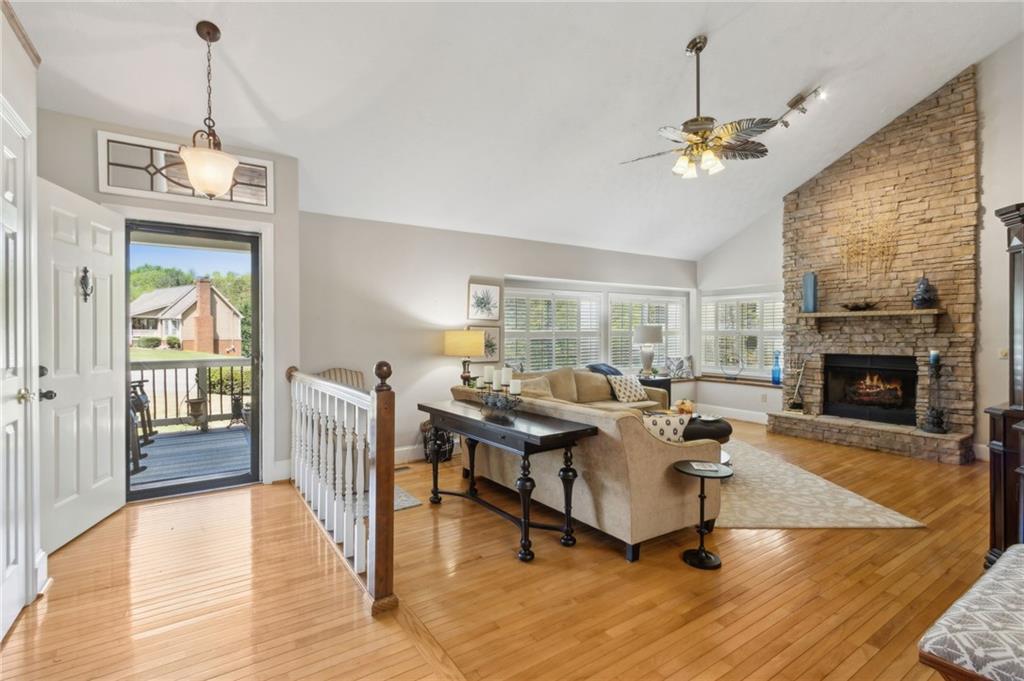
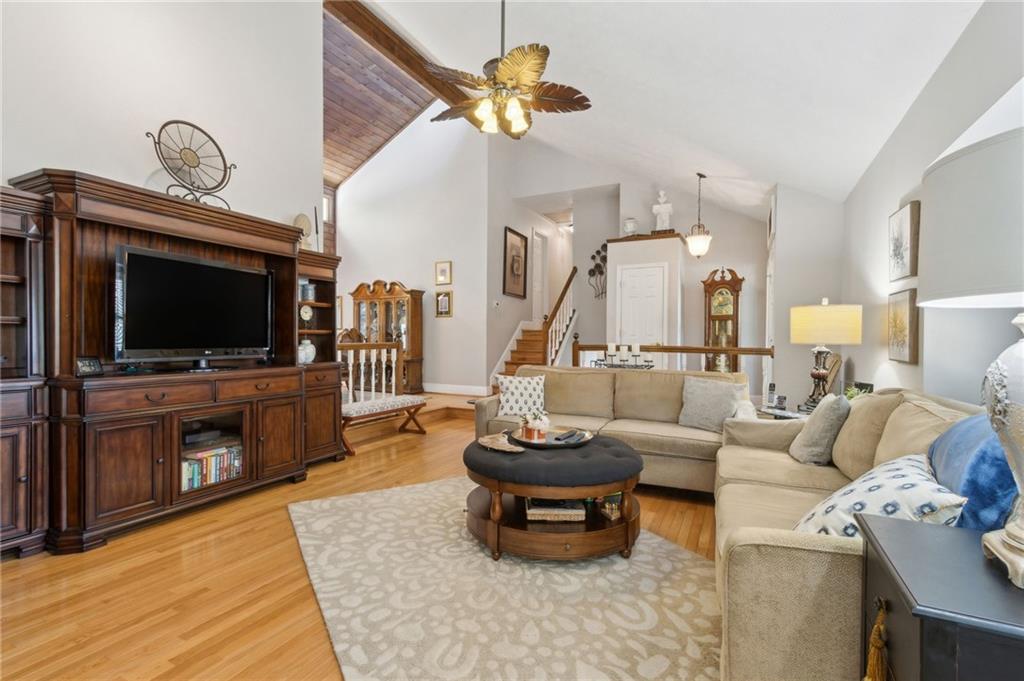
Furnished living room with a vaulted ceiling, beige sectional, hardwood floors, and dark wood entertainment center.
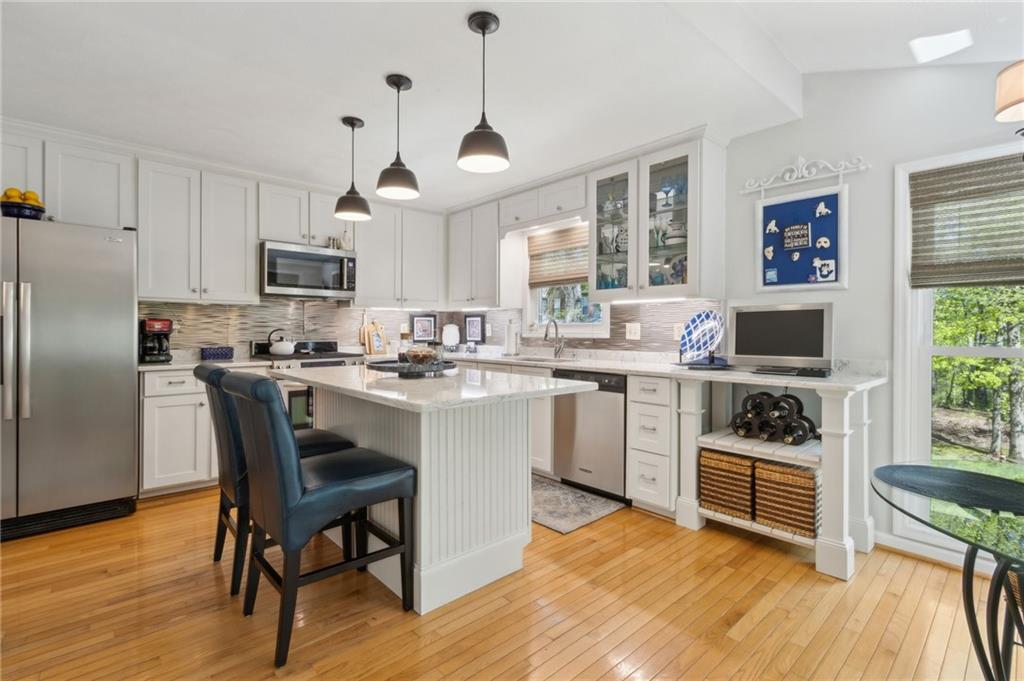
Bright white kitchen with a large island, stainless steel appliances, and honey-colored hardwood floors.
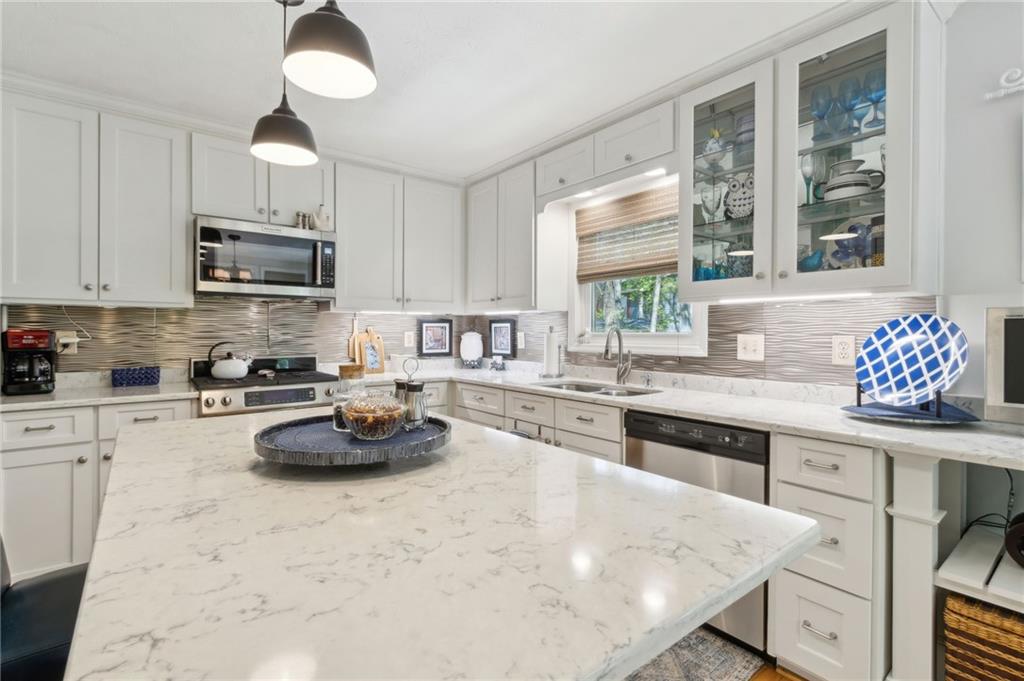
Bright white kitchen with a large marble-look island, glass-front cabinets, and stainless steel appliances.
Bright kitchen with a large white island, marble countertop, and window-side breakfast nook.
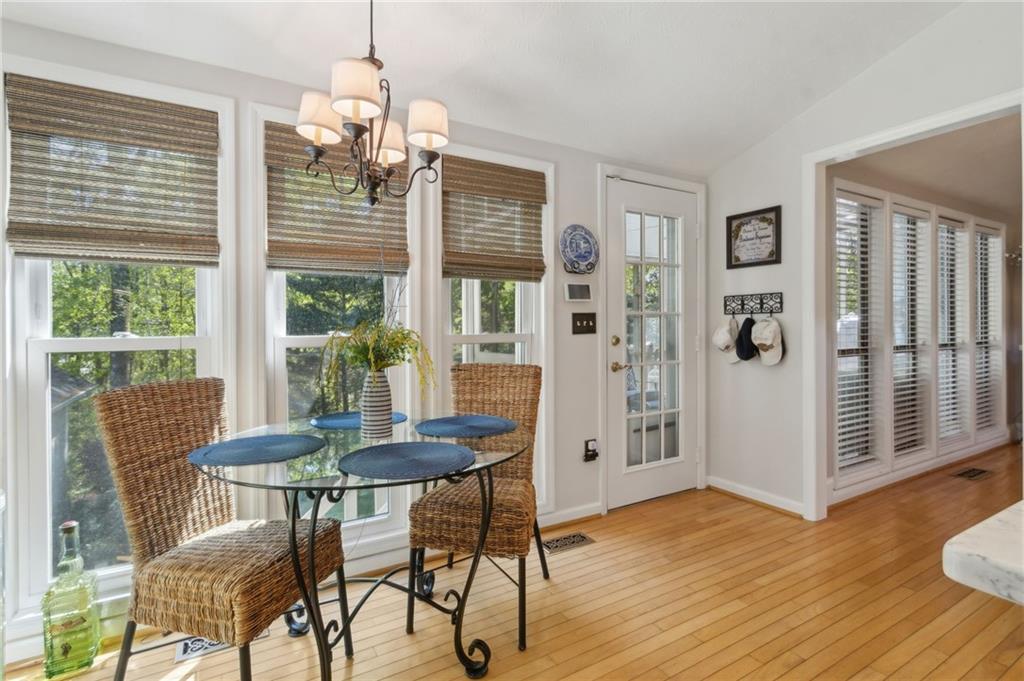
Breakfast nook with a glass-top table, wicker chairs, large windows, and hardwood floors.
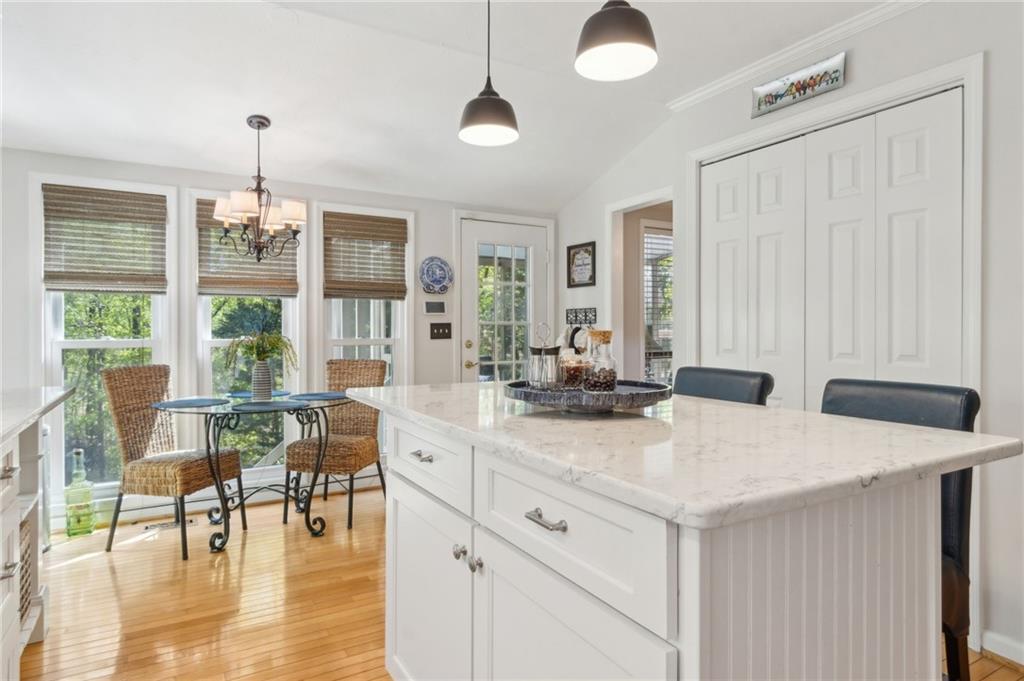
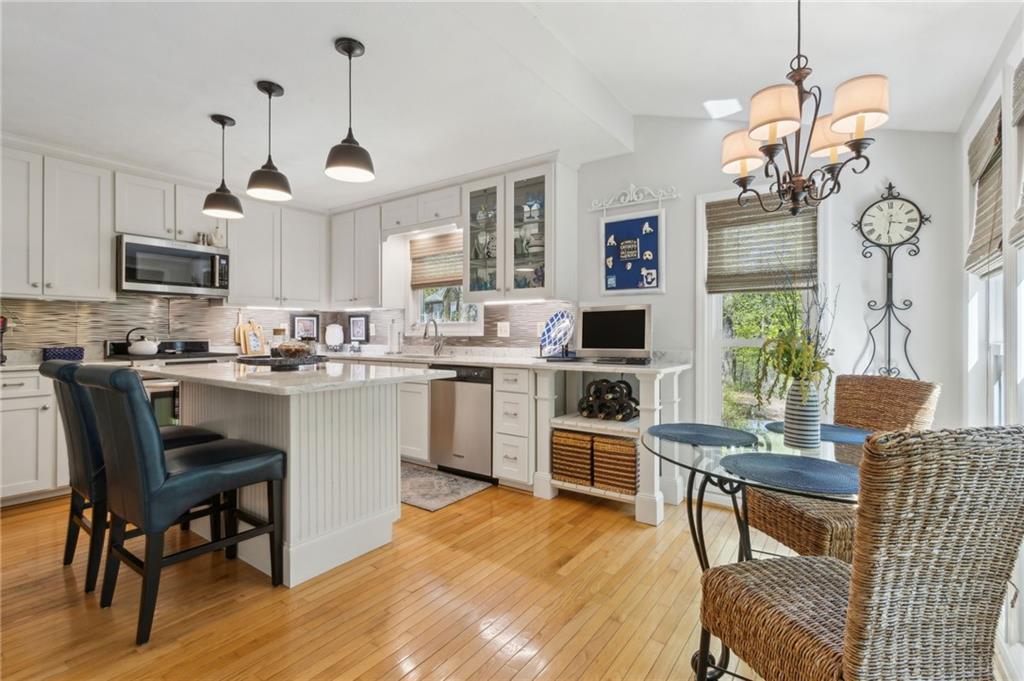
Bright kitchen with a large white island, hardwood floors, and an adjoining window-side dining area.
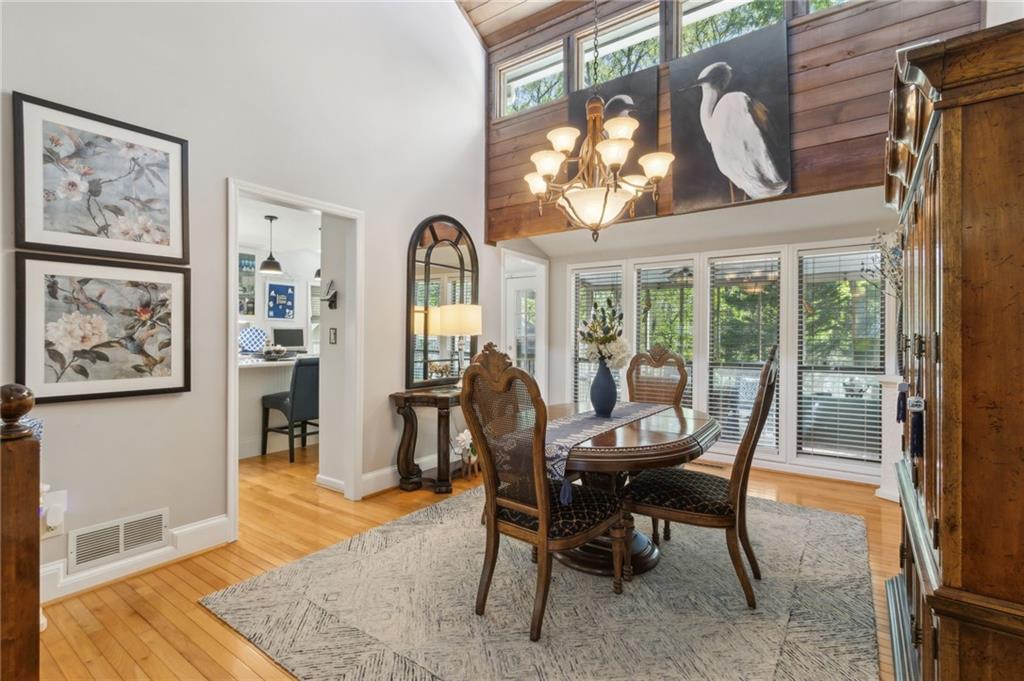
Dining room with an oval wood table, tall windows, and a two-story wood-paneled wall.
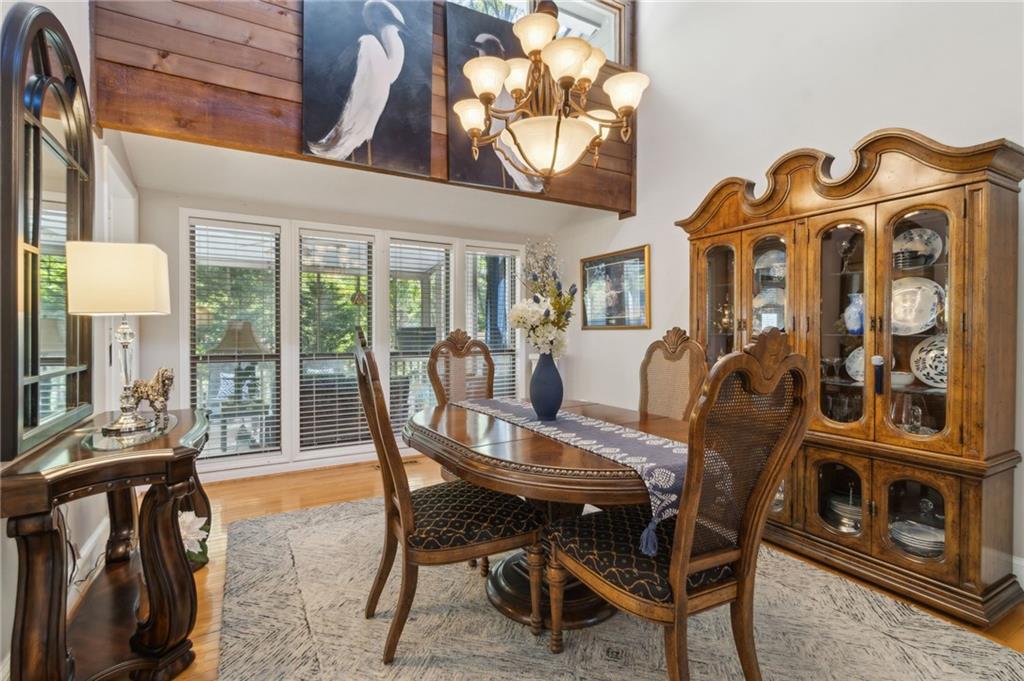
Dining room with a carved wood table, china cabinet, and tall windows.
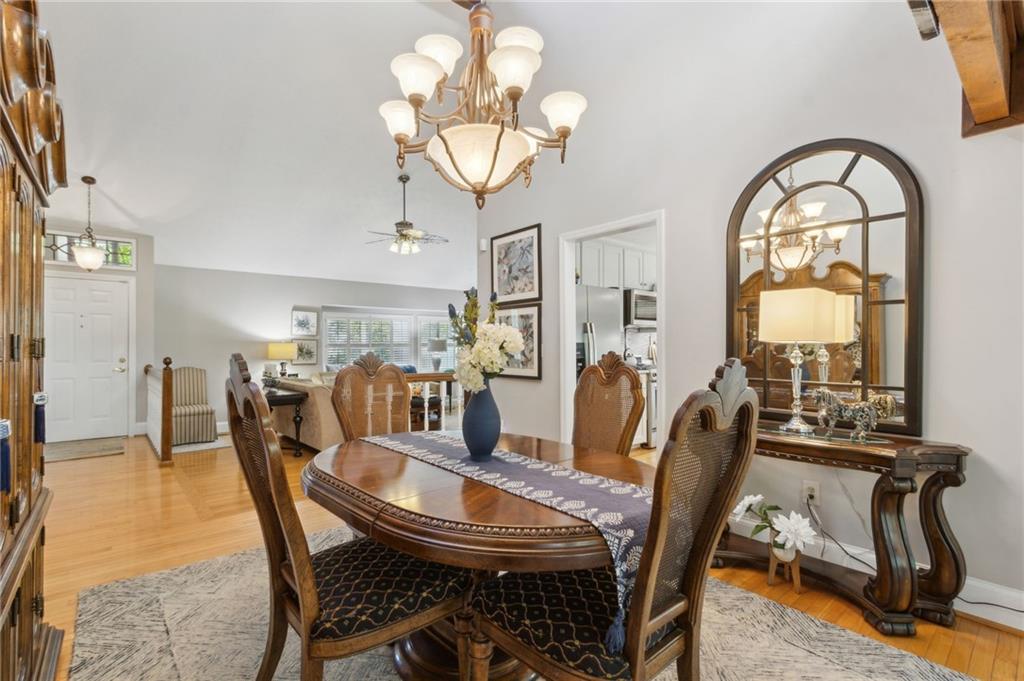
Furnished dining room with an oval wood table, ornate chairs, chandelier, and arched mirror.
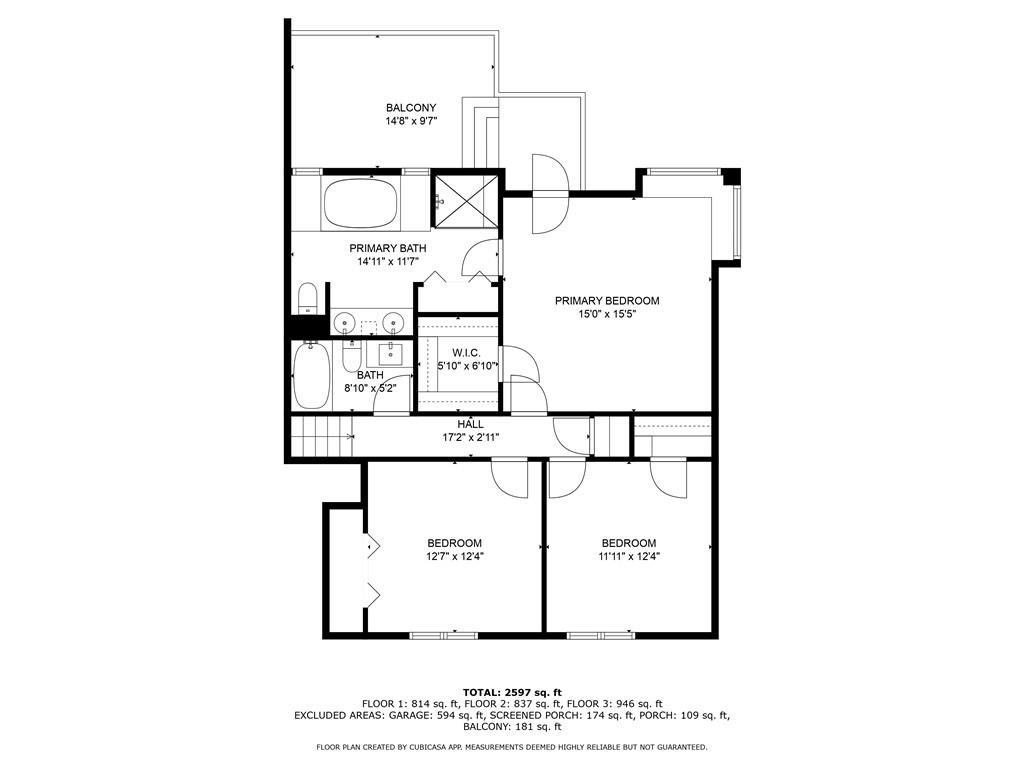
Floor plan showing three bedrooms, two baths, a primary balcony, and 2,597 square feet.
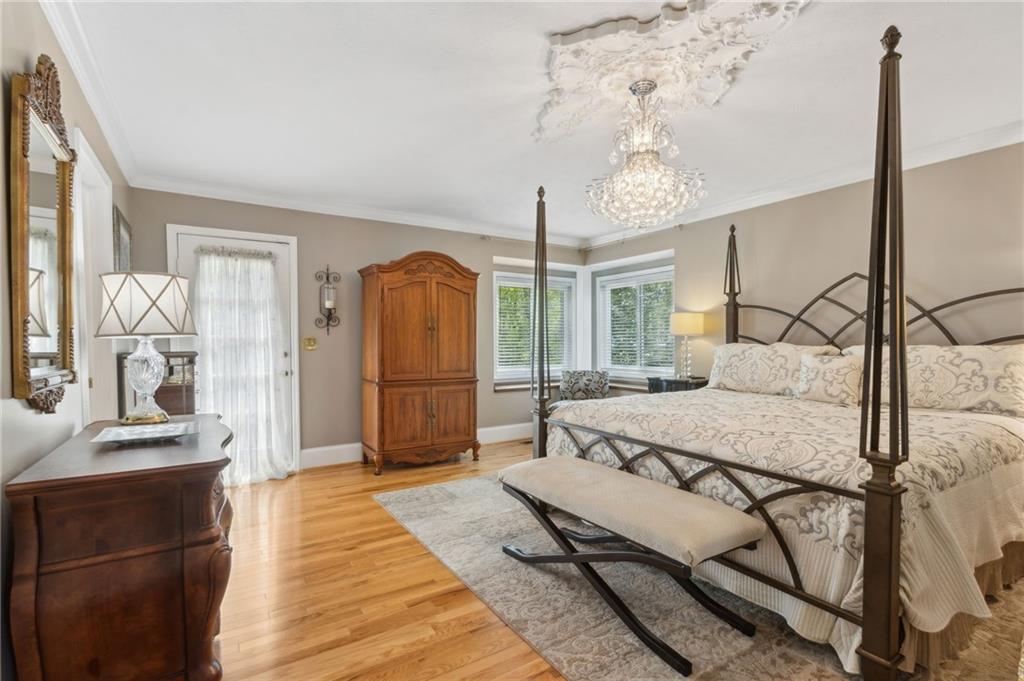
Furnished bedroom with a four-poster bed, hardwood floors, and crystal chandelier.
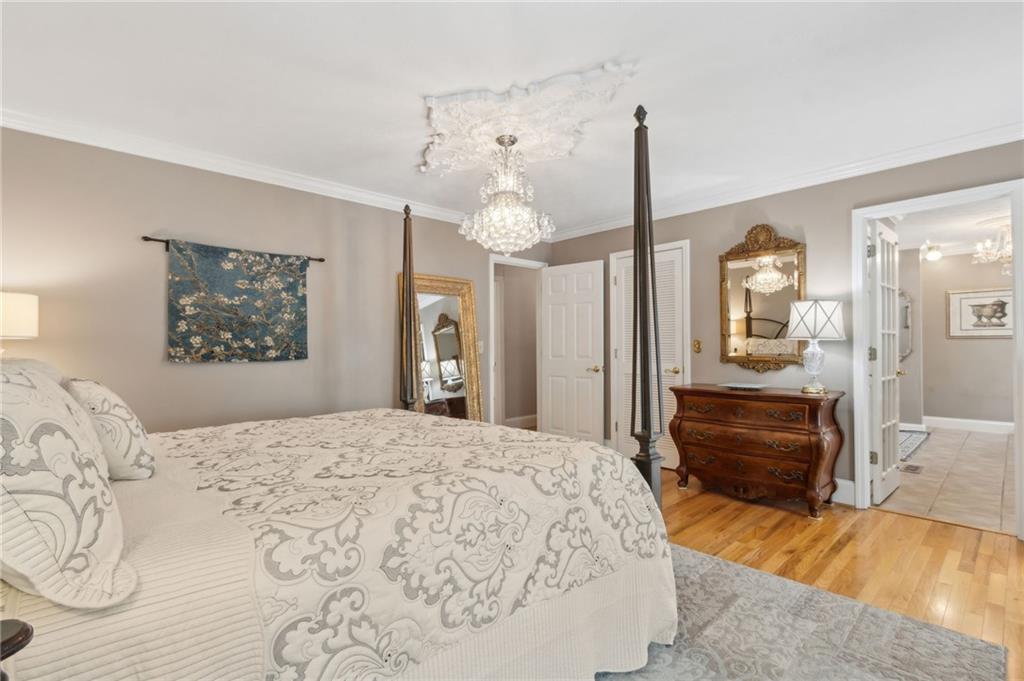
Furnished bedroom with a four-poster bed, crystal chandelier, ornate dresser, and hardwood floors.
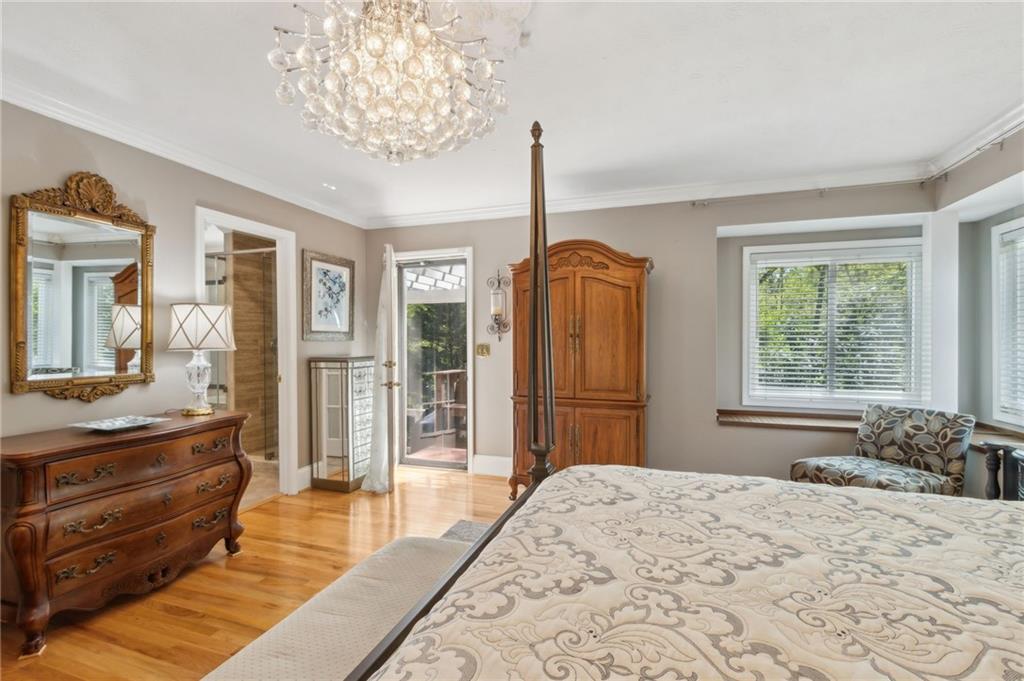
Bedroom with a patterned four-poster bed, crystal chandelier, and glass door opening to a deck.
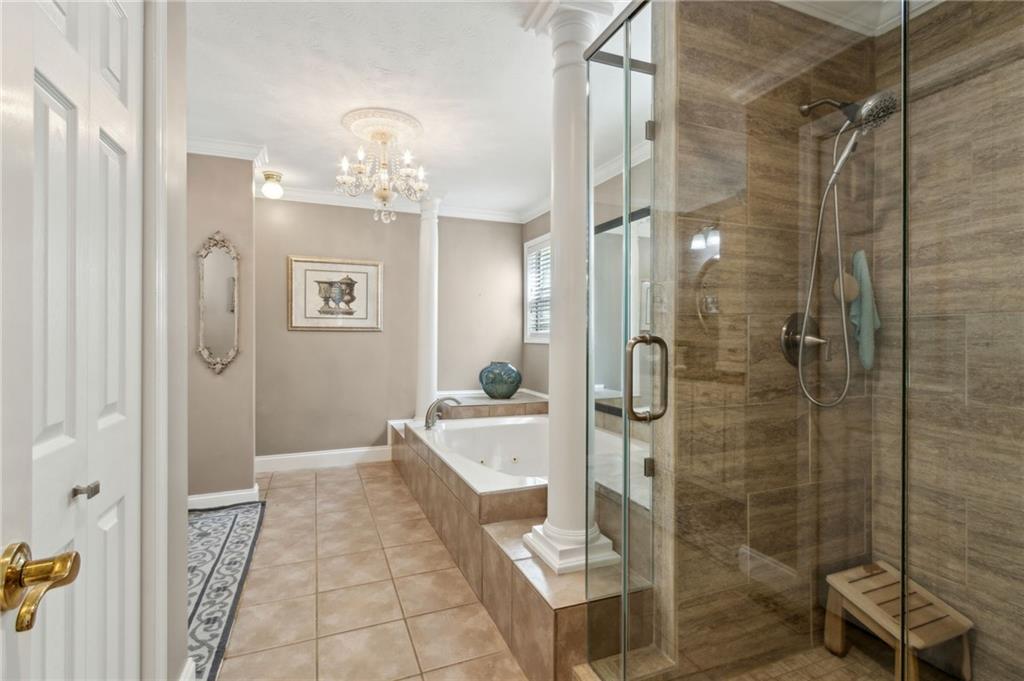
Bathroom with a glass-enclosed stone shower and a built-in soaking tub beneath a chandelier.
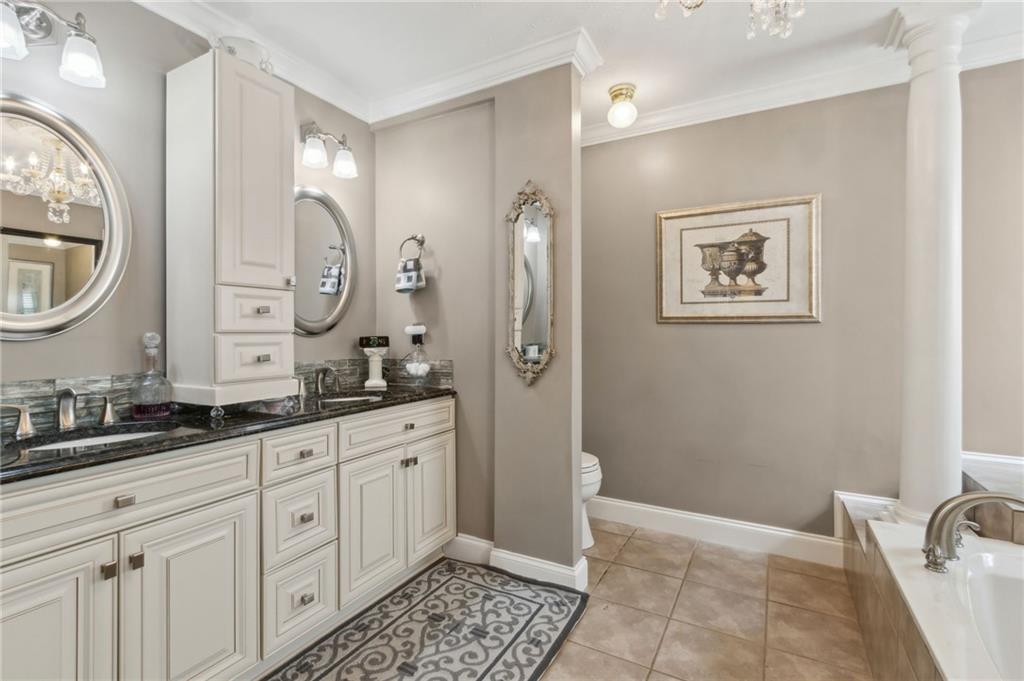
Spacious bathroom with a white vanity, dark countertop, ornate mirrors, and a partially visible soaking tub.
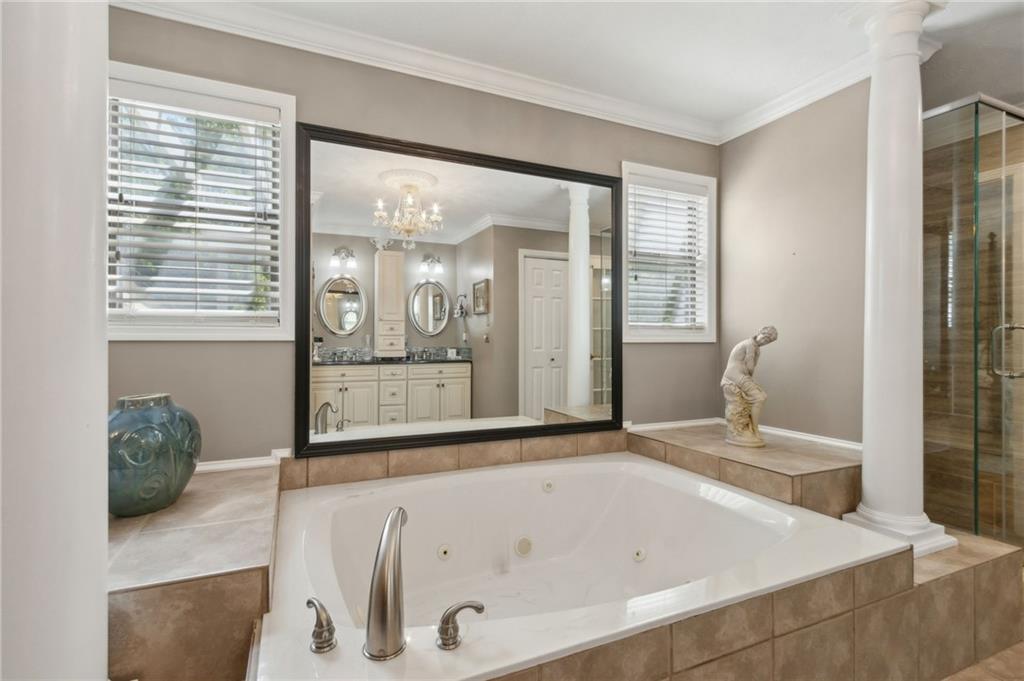
Bathroom with a large jetted tub, tan tile surround, glass shower, and white columns.
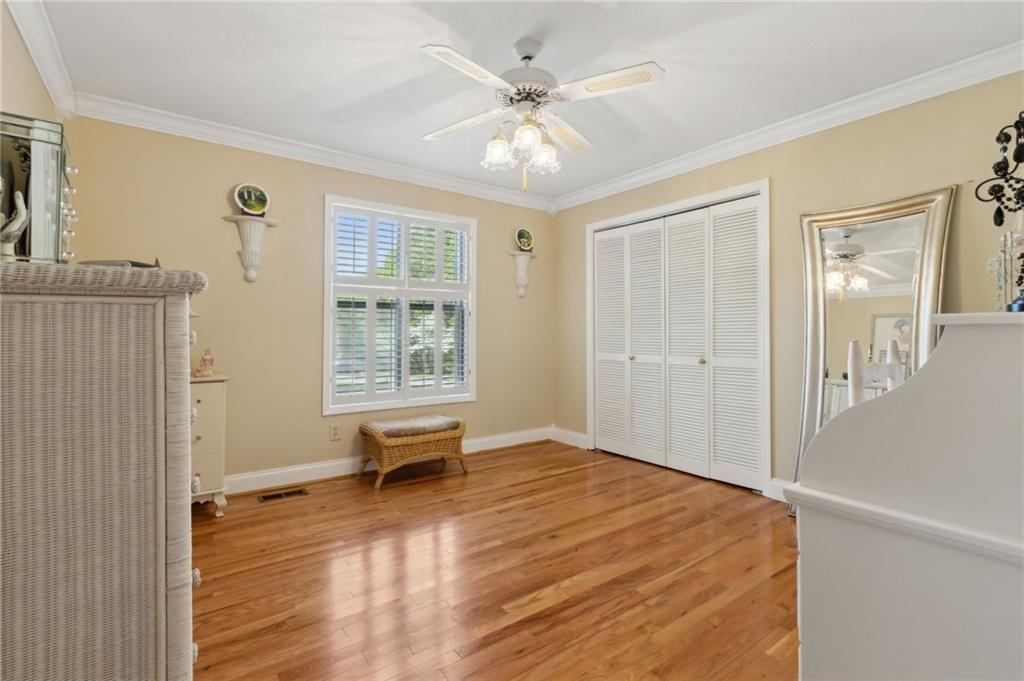
Bedroom with polished hardwood floors, shuttered windows, and a louvered closet.
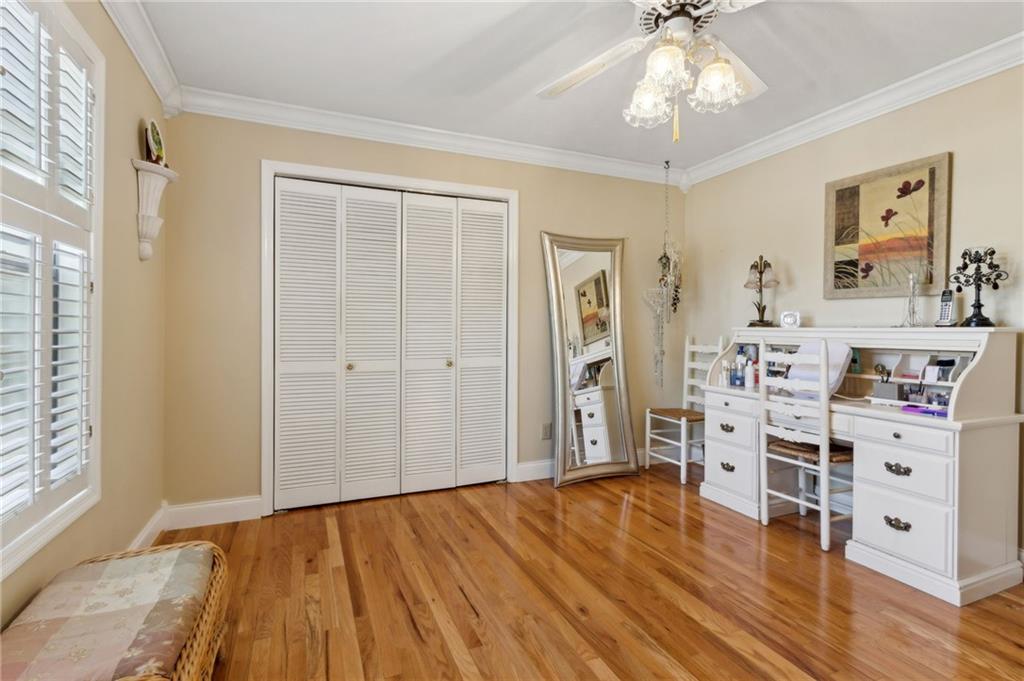
Bedroom with hardwood floors, plantation shutters, a white closet, and vanity desk.
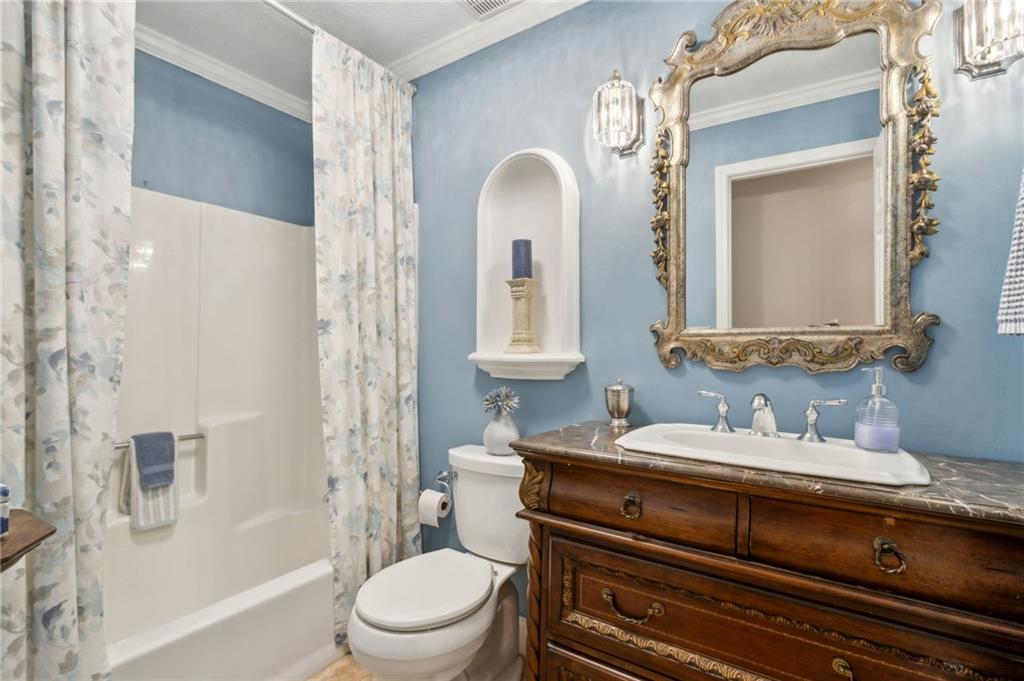
Bathroom with a dark wood vanity, ornate gold-framed mirror, and floral shower curtains.
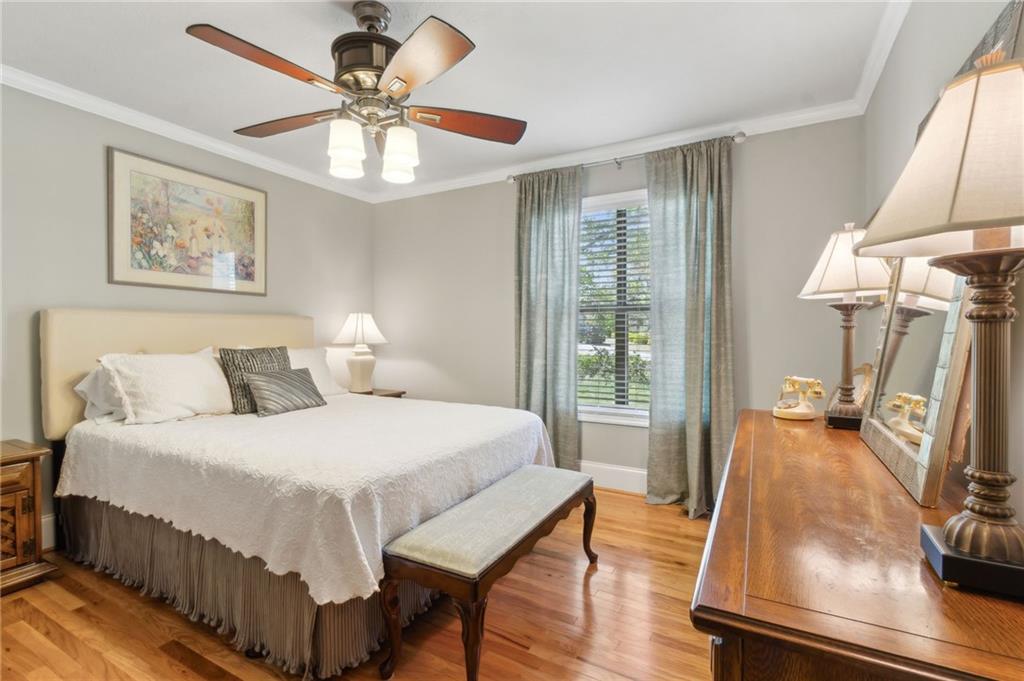
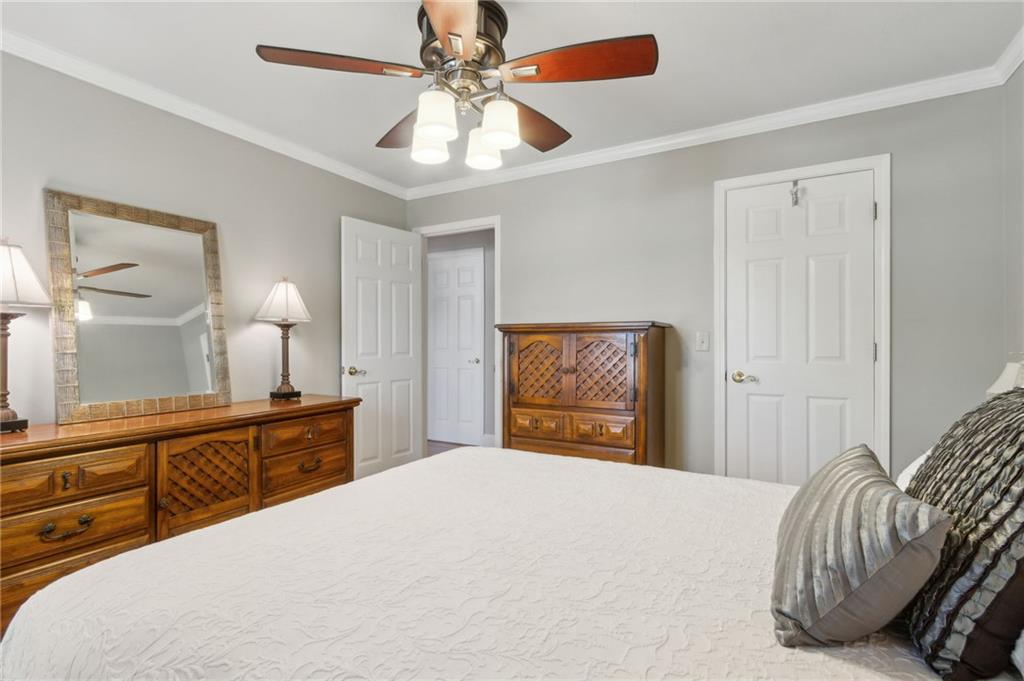
Furnished bedroom with a white bed, wooden bench, hardwood floors, and dresser beneath a ceiling fan.
Bedroom with a white quilted bed, wooden dressers, and a ceiling fan.
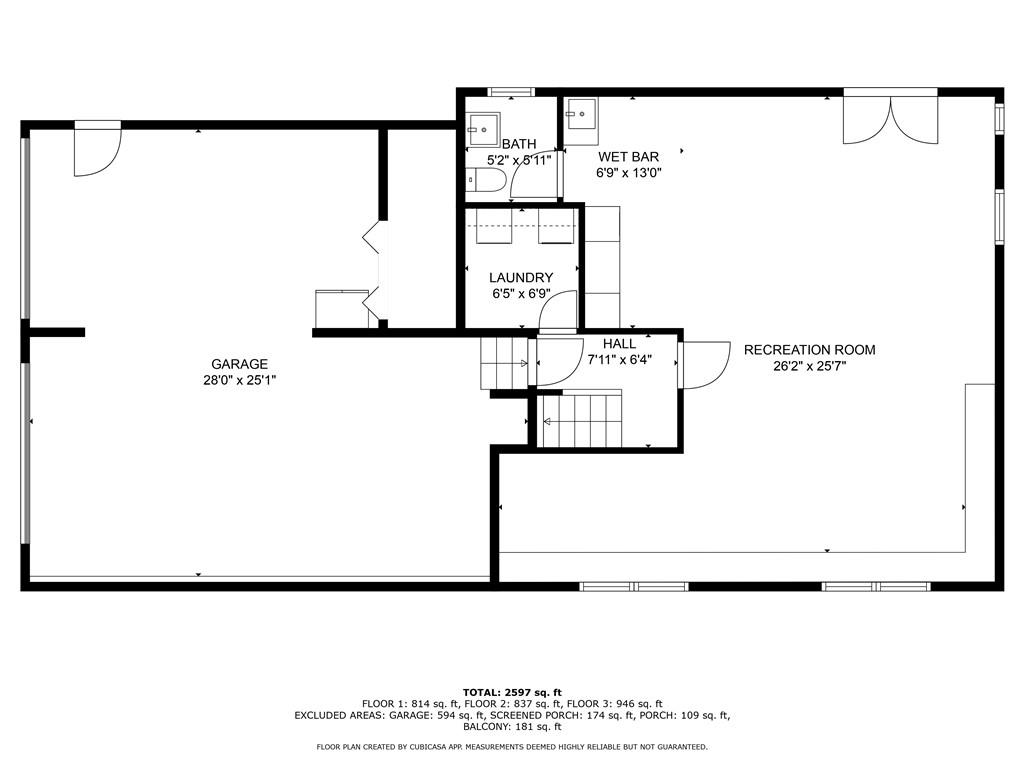
Floor plan showing a garage, recreation room, wet bar, laundry room, bath, and hall.
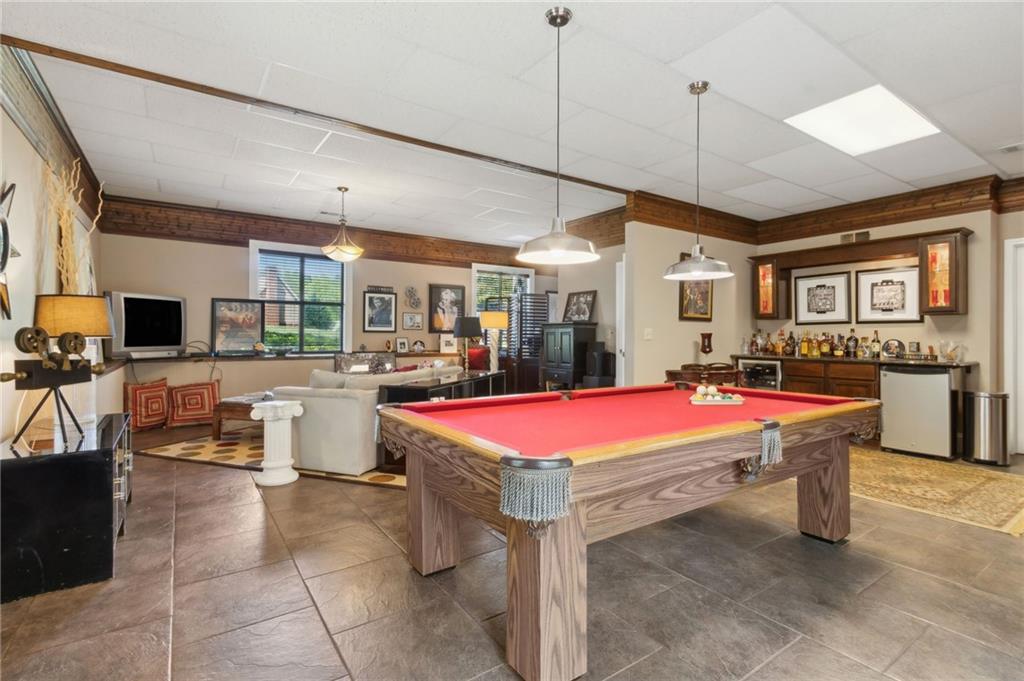
Recreation room with a red-felt pool table, window-side seating, and a stocked bar.
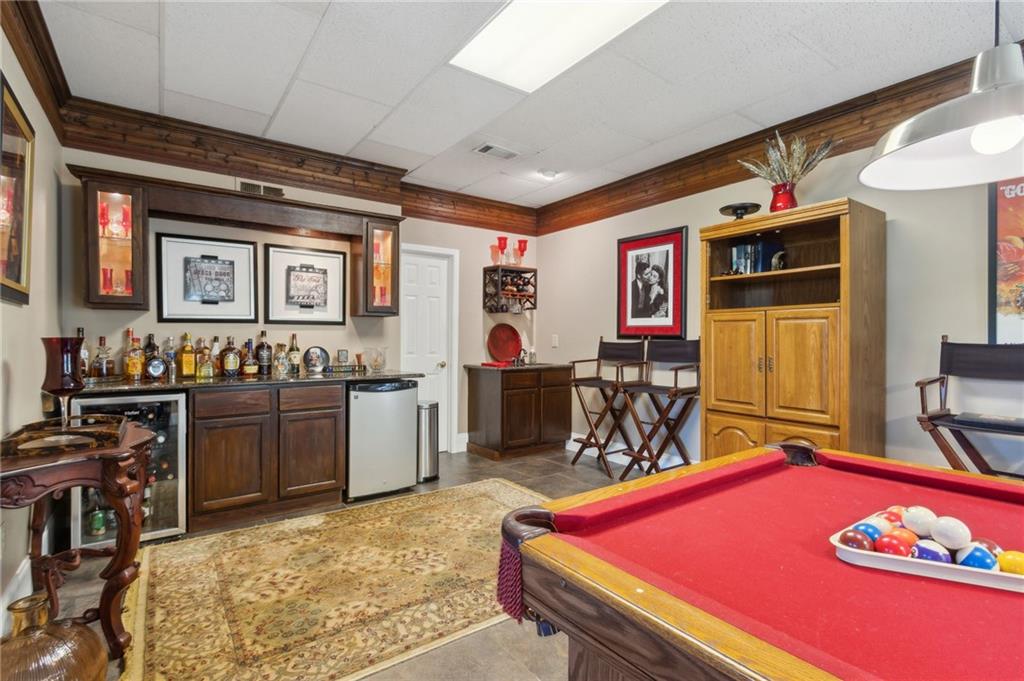
Game room with a red-felt pool table, wooden bar, and built-in cabinetry.
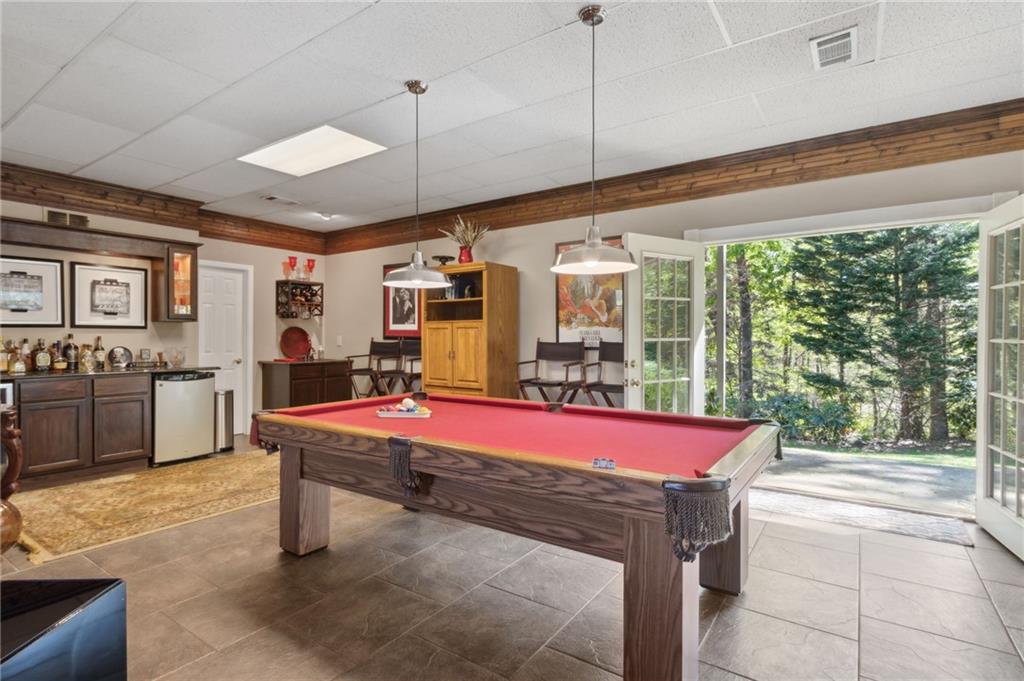
Game room with a red-felt pool table, bar cabinetry, and open doors to a wooded yard.
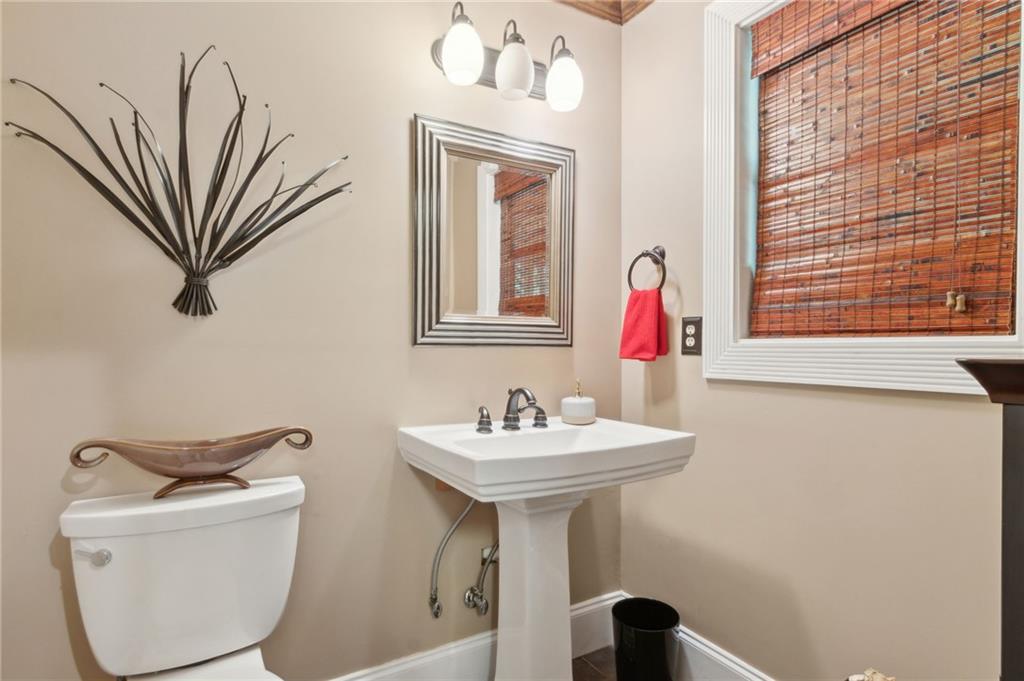
Powder room with a white pedestal sink, toilet, framed mirror, and bamboo blinds.
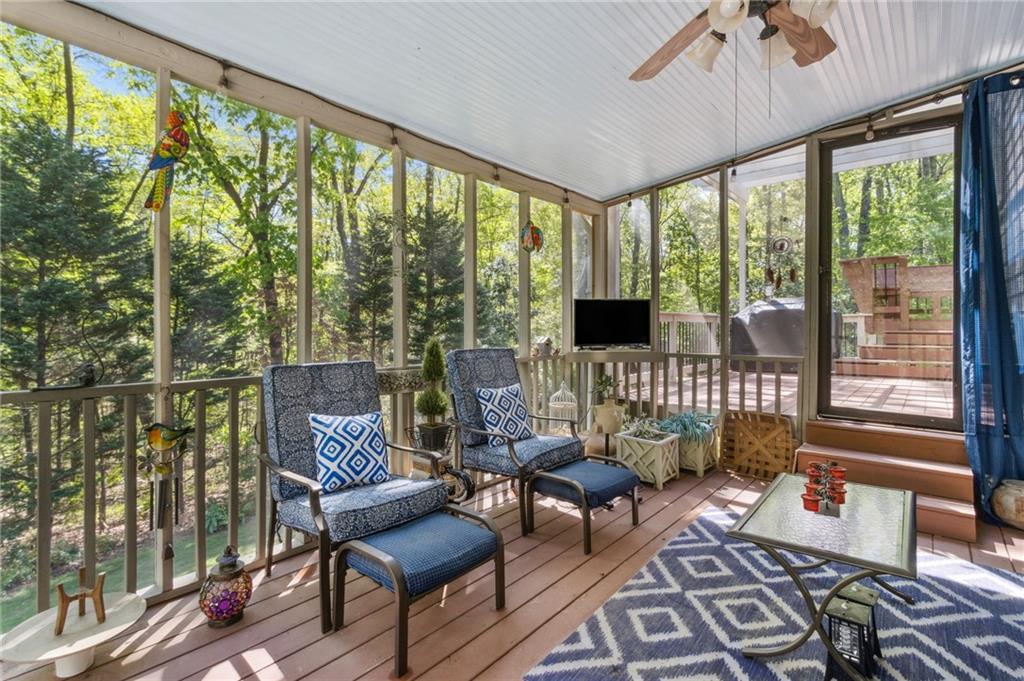
Screened porch with blue lounge chairs and a wooded view through large windows.
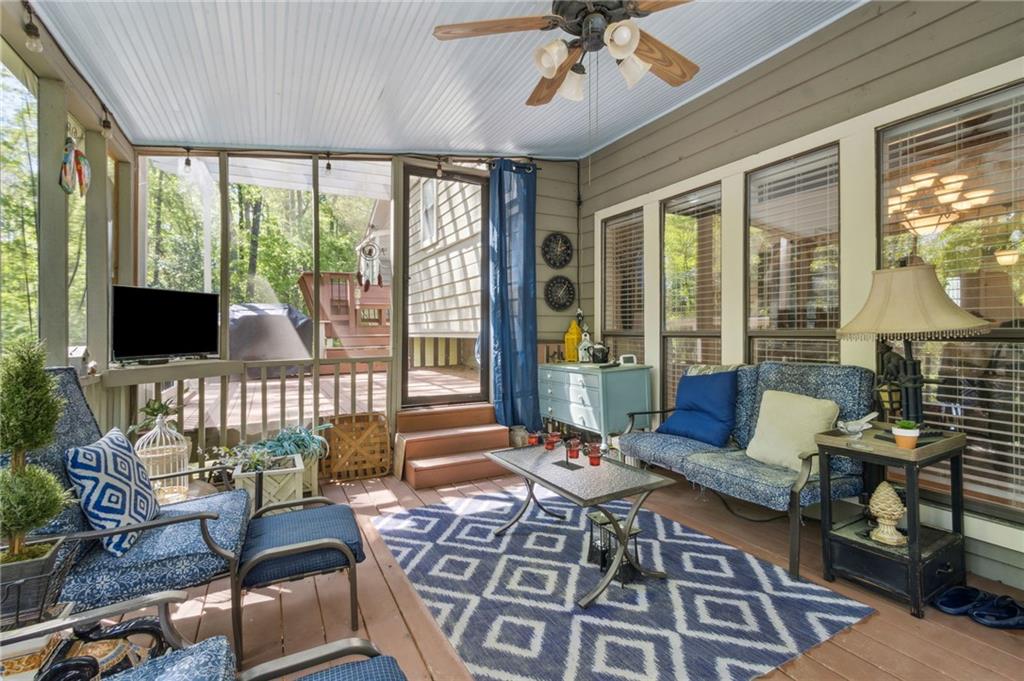
Screened-in sunroom with blue patterned seating, a geometric rug, and views of trees and a deck.
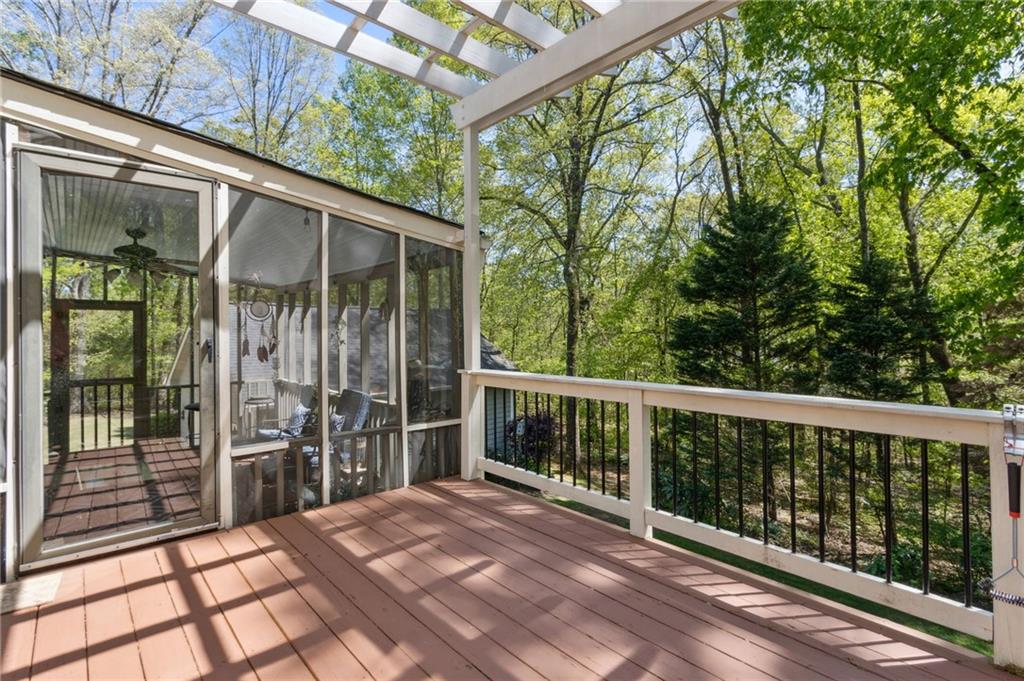
Wooden deck beneath a white pergola overlooking trees, beside a screened porch.
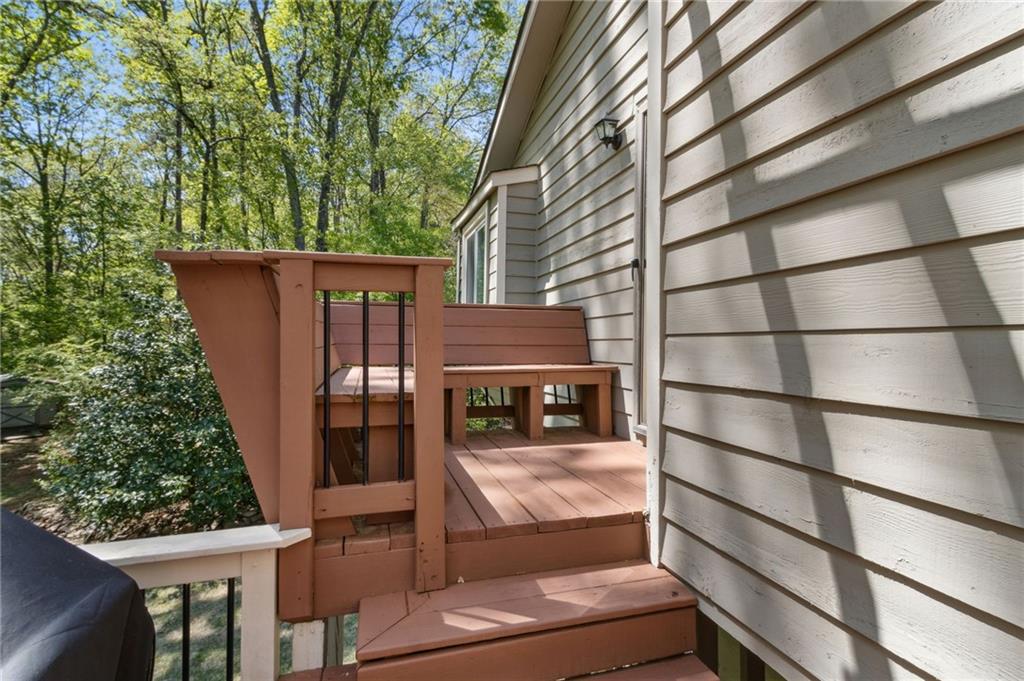
Raised wooden deck with built-in benches beside the house, overlooking leafy trees.
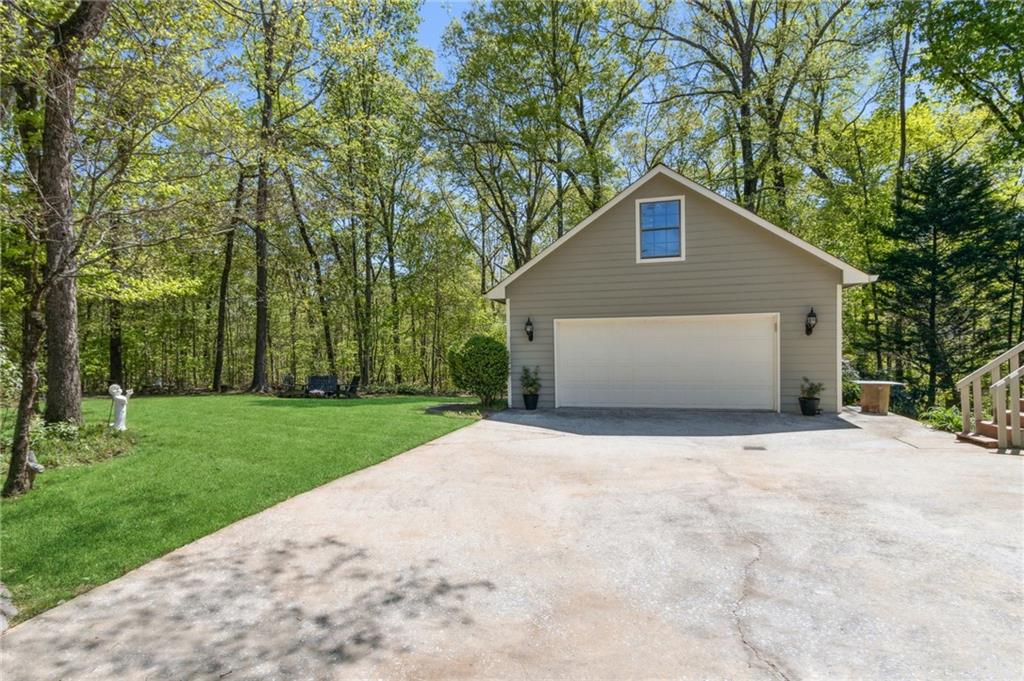
Detached gray garage with a white double door, broad driveway, green lawn, and leafy trees.
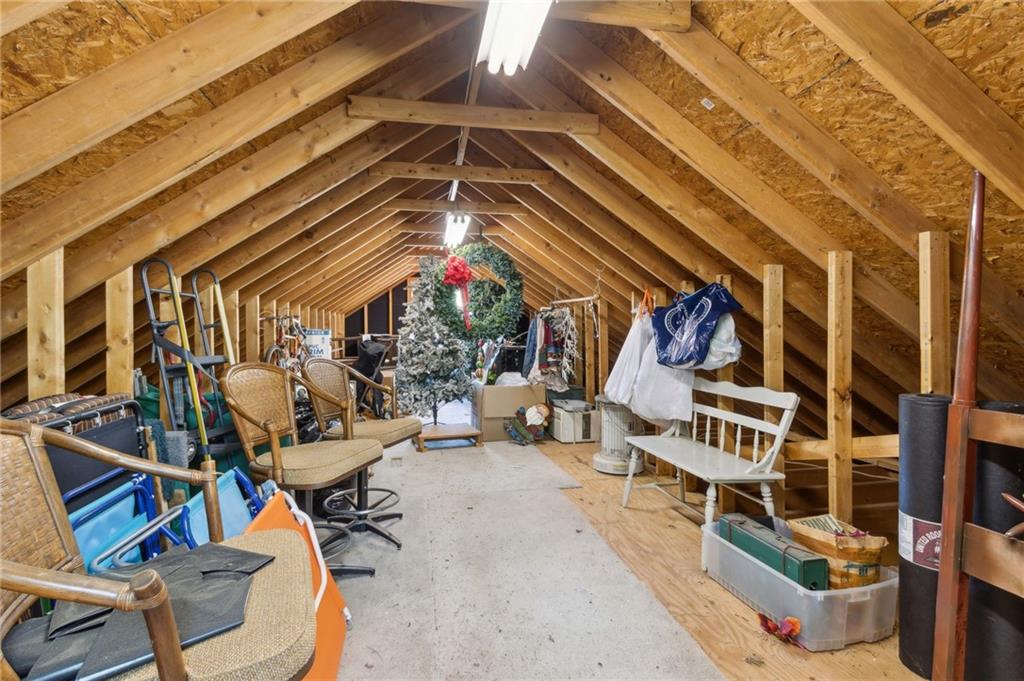
Attic storage space with exposed rafters, a central walkway, chairs, bins, and a Christmas tree.
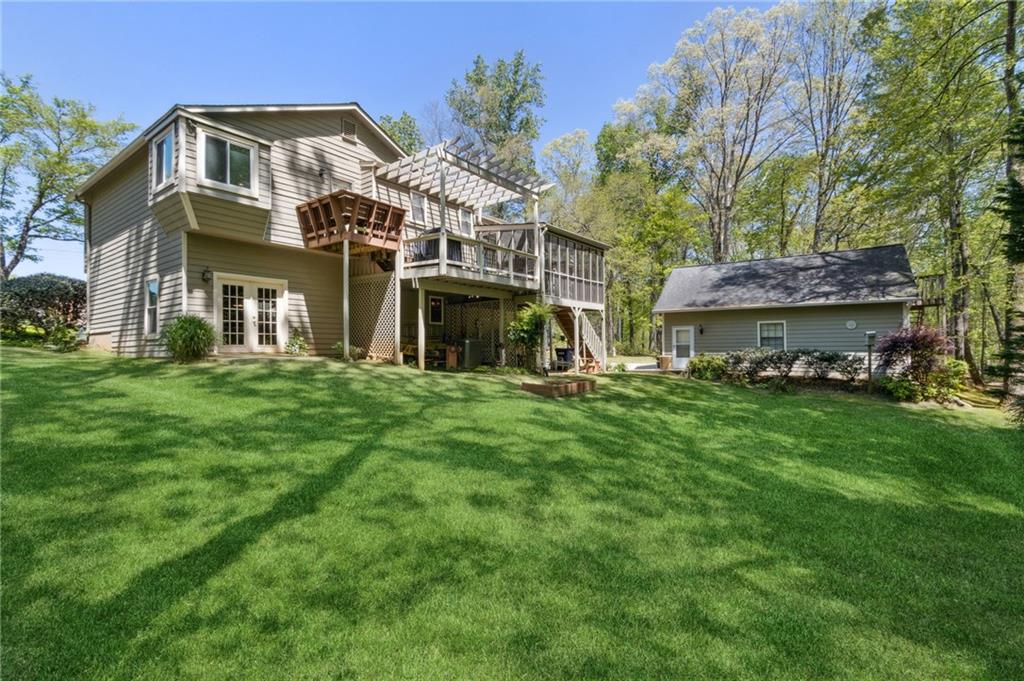
Rear of a two-story house with a raised pergola deck, detached outbuilding, and broad lawn.
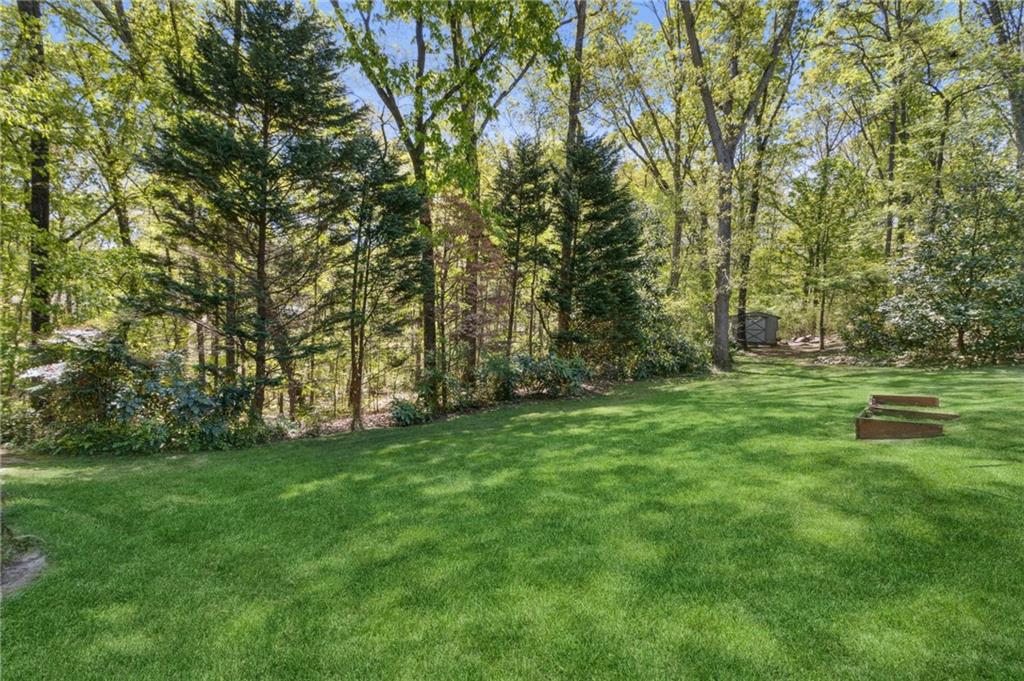
Wooded backyard with a broad green lawn and two raised garden beds.
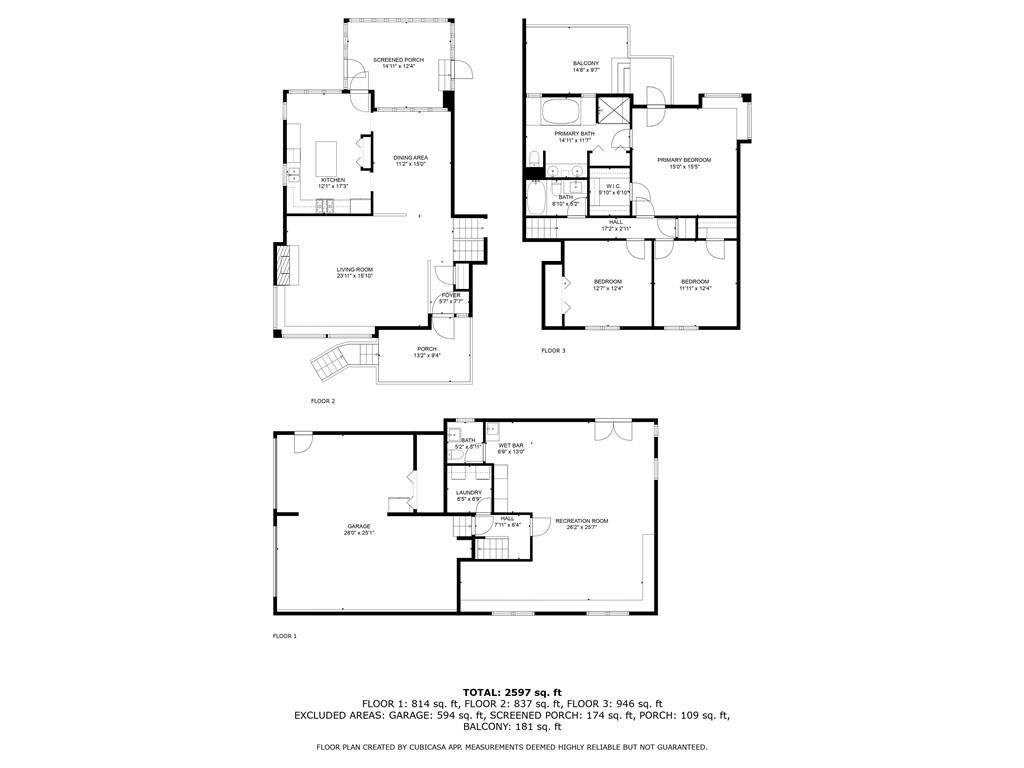
Three-level home floor plan with garage, recreation room, living areas, three bedrooms, and a balcony.
SEE ALL PHOTOS
Gray two-story home with a covered raised porch, stone accents, and landscaped lawn.
Gray house with a covered porch, detached garage, and wide driveway amid mature trees.
Gray house with a covered porch beyond a broad lawn, framed by mature and flowering trees.
Covered front porch with a wood-plank deck, ceiling fan, white railing, and bench seating.
Floor plan showing a living room, kitchen, dining area, foyer, and two porches.
Open entry hall with hardwood floors, white railing, vaulted wood ceiling, and dining area beyond.
Living room with a stone fireplace, hardwood floors, and bay windows.
Staged living room with a tall stone fireplace, beige seating, and shuttered windows.
Furnished living room with a vaulted ceiling, beige sectional, hardwood floors, and dark wood entertainment center.
Bright white kitchen with a large island, stainless steel appliances, and honey-colored hardwood floors.
Bright white kitchen with a large marble-look island, glass-front cabinets, and stainless steel appliances.
Bright kitchen with a large white island, marble countertop, and window-side breakfast nook.
Breakfast nook with a glass-top table, wicker chairs, large windows, and hardwood floors.
Bright kitchen with a large white island, hardwood floors, and an adjoining window-side dining area.
Dining room with an oval wood table, tall windows, and a two-story wood-paneled wall.
Dining room with a carved wood table, china cabinet, and tall windows.
Furnished dining room with an oval wood table, ornate chairs, chandelier, and arched mirror.
Floor plan showing three bedrooms, two baths, a primary balcony, and 2,597 square feet.
Furnished bedroom with a four-poster bed, hardwood floors, and crystal chandelier.
Furnished bedroom with a four-poster bed, crystal chandelier, ornate dresser, and hardwood floors.
Bedroom with a patterned four-poster bed, crystal chandelier, and glass door opening to a deck.
Bathroom with a glass-enclosed stone shower and a built-in soaking tub beneath a chandelier.
Spacious bathroom with a white vanity, dark countertop, ornate mirrors, and a partially visible soaking tub.
Bathroom with a large jetted tub, tan tile surround, glass shower, and white columns.
Bedroom with polished hardwood floors, shuttered windows, and a louvered closet.
Bedroom with hardwood floors, plantation shutters, a white closet, and vanity desk.
Bathroom with a dark wood vanity, ornate gold-framed mirror, and floral shower curtains.
Furnished bedroom with a white bed, wooden bench, hardwood floors, and dresser beneath a ceiling fan.
Bedroom with a white quilted bed, wooden dressers, and a ceiling fan.
Floor plan showing a garage, recreation room, wet bar, laundry room, bath, and hall.
Recreation room with a red-felt pool table, window-side seating, and a stocked bar.
Game room with a red-felt pool table, wooden bar, and built-in cabinetry.
Game room with a red-felt pool table, bar cabinetry, and open doors to a wooded yard.
Powder room with a white pedestal sink, toilet, framed mirror, and bamboo blinds.
Screened porch with blue lounge chairs and a wooded view through large windows.
Screened-in sunroom with blue patterned seating, a geometric rug, and views of trees and a deck.
Wooden deck beneath a white pergola overlooking trees, beside a screened porch.
Raised wooden deck with built-in benches beside the house, overlooking leafy trees.
Detached gray garage with a white double door, broad driveway, green lawn, and leafy trees.
Attic storage space with exposed rafters, a central walkway, chairs, bins, and a Christmas tree.
Rear of a two-story house with a raised pergola deck, detached outbuilding, and broad lawn.
Wooded backyard with a broad green lawn and two raised garden beds.
Three-level home floor plan with garage, recreation room, living areas, three bedrooms, and a balcony.
Bought with TINA BANTIN with Dwelli Inc. and Listed by Melanie Mote with Berkshire Hathaway HomeServices Georgia Properties  770-421-8600
Sold

5533 Woodridge Lane

5533 Woodridge Lane, Douglasville, GA 30135

$400,000
Welcome to 5533 Woodridge Lane! This charming and lovingly maintained home is perfectly nestled on an expansive cul-de-sac lot in the peaceful, no-HOA community of Windy Mill. From the moment you step onto the quaint front porch accented by a traditionally southern haint blue ceiling, you'll feel right at home. Inside, hardwood floors, rich wood detailing and quality craftsmanship flow throughout. The gorgeous gas log fireplace anchors the spacious living room--making it an ideal space for creating family memories and perfect holiday gatherings. Sunlight pours through windows adorned with plantation shutters, highlighting thoughtful touches like cozy window seats that invite you to sit and enjoy a good book or serve as a prized location for sun loving plants. The heart of the home is the spacious, eat-in kitchen with gleaming quartz countertops, abundant cabinetry, generous island, pantry, stainless-steel appliances and the adjoining dining room --perfect for weeknight dinners and festive entertaining, alike. Upstairs, the tranquil primary suite features a generously sized bedroom with wrap around windows with seat, walkout deck, and a spa-inspired bathroom with a huge, jetted tub and updated walk-in shower, offering its owners a truly private retreat to escape and relax. Sip a mint julep or a sweet tea on the picture-perfect screened back porch where you will enjoy hours of bird and wildlife watching as well as fun evening get-togethers with family and friends. The finished basement is the true entertainer's haven, complete with a wet bar, pool table, and walk-out access to the beautiful, wooded backyard. For the hobbyist or car enthusiast, the detached garage with attic storage above is a dream come true and a real find as the ultimate man cave, workshop or she-shed. With easy access to schools, shopping, dining, and recreation, this home checks every box. Don't miss your chance to live where comfort, charm, and convenience meet--schedule your private showing today before this rare gem is gone!

3
beds

3
baths

2,706 Sq.Ft. LIVING AREA

1 Acres lot

Tina  Bantin

Tina Bantin

Features & Amenities

Interior

  • total bedrooms3
  • Total bathrooms3
  • full bathrooms2
  • half bathroom1
  • Laundry room In Basement, Lower Level
  • Flooring Ceramic Tile, Hardwood
  • Fireplace Gas Log, Gas Starter, Living Room, Raised Hearth, Stone
  • APPLIANCES Dishwasher, Gas Range, Microwave, Refrigerator
  • other interior Features Crown Molding, Double Vanity, Entrance Foyer, Vaulted Ceiling(s), Walk-In Closet(s), Wet Bar

Area & Lot

  • Status Sold
  • Date Sold May 14, 2025
  • Living Area2,706 Sq.Ft.
  • Total Area2,706 Sq.Ft.
  • Lot Area1 Acres
  • MLS® ID7554984
  • TypeResidential
  • YEAR BUILT1987
  • Architecture StylesTraditional
  • Water FrontageNone
  • View DescriptionNeighborhood
  • Elementary SchoolDorsett Shoals
  • Middle SchoolYeager
  • High SchoolChapel Hill

Exterior

  • STORIES3
  • Garage Space4.0
  • water SourcePublic
  • utilitiesCable Available, Electricity Available, Natural Gas Available, Phone Available, Water Available
  • PoolNone
  • roofComposition, Shingle
  • lot featuresBack Yard, Cul-De-Sac, Landscaped, Level
  • parkingDetached, Drive Under Main Level, Driveway, Garage, Garage Door Opener, Garage Faces Side, Level Driveway
  • HEAT TYPECentral
  • AIR CONDITIONINGAttic Fan, Ceiling Fan(s), Central Air
  • sewerSeptic Tank
  • SubstructureConcrete Perimeter, Slab
  • Disability FeaturesNone
  • security FeaturesSecurity System Owned, Smoke Detector(s)
  • Green featuresNone
  • other exterior FeaturesLighting, Rain Gutters, Storage

Financial

  • Sales Price$400,000
  • Real Estate Tax $839/yr

Let’s Find Your Dream Home

Get assistance in determining current property value, crafting a competitive offer, writing and negotiating a contract, and much more. Contact Tina today to discuss all your real estate needs!

Follow Me on Instagram