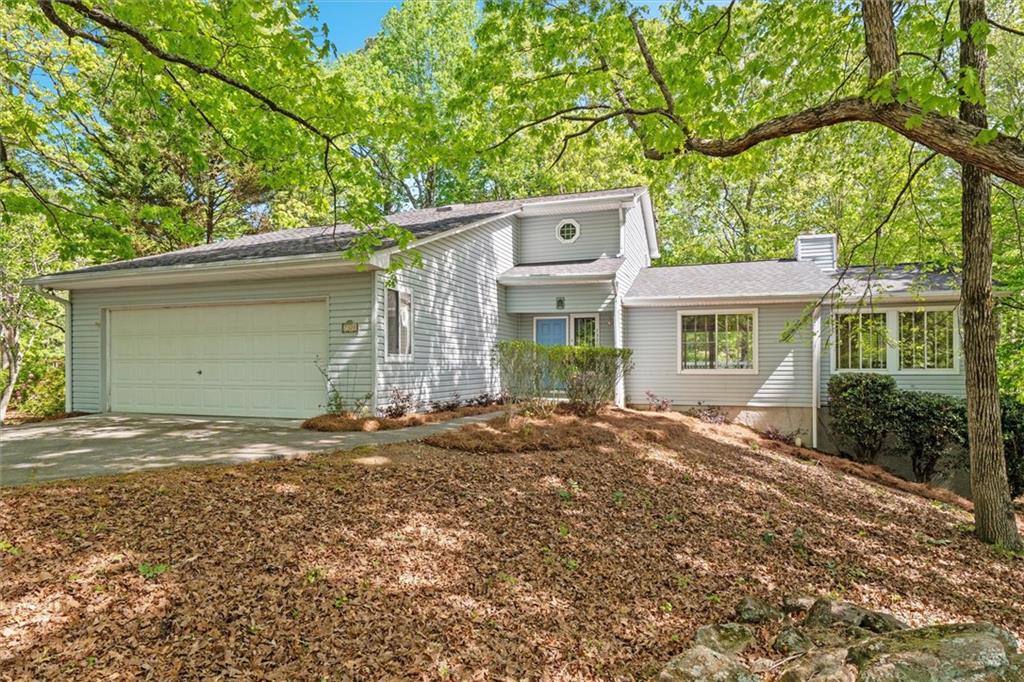

Gray-sided house with a two-car garage and blue front door beneath large leafy trees.
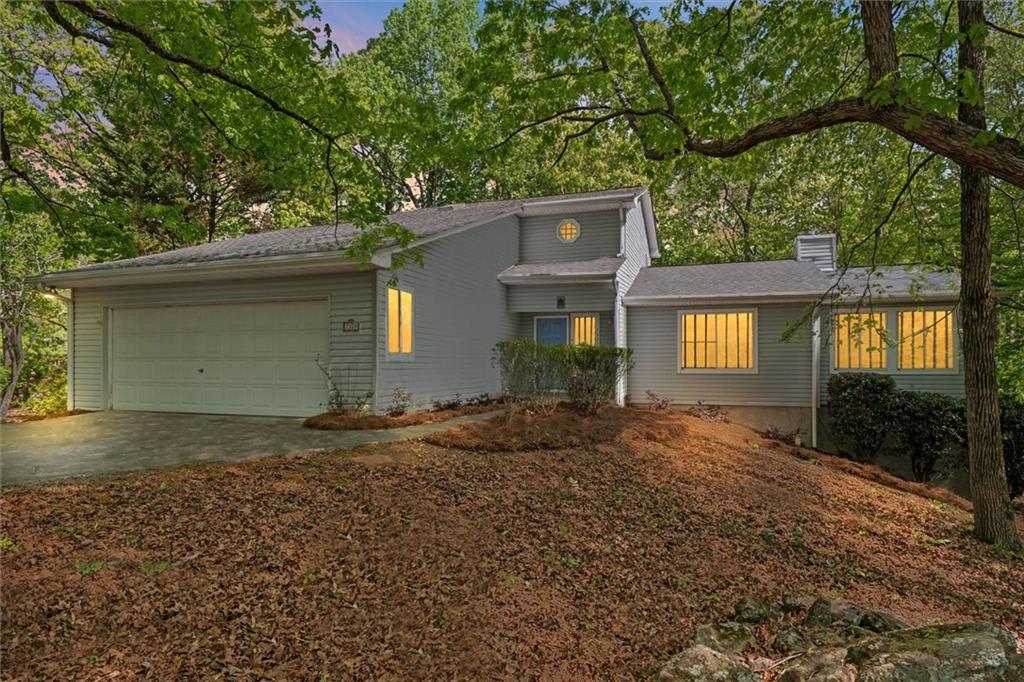
Gray house with a two-car garage and warmly lit windows beneath mature trees at dusk.
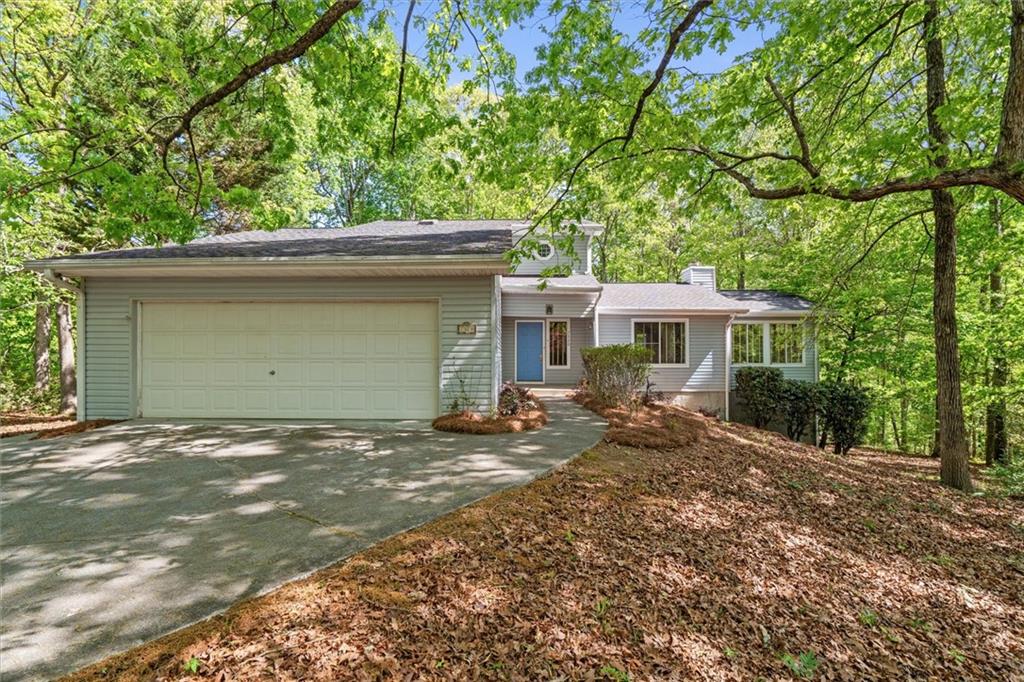
Single-story home with a wide garage and driveway beneath mature leafy trees.
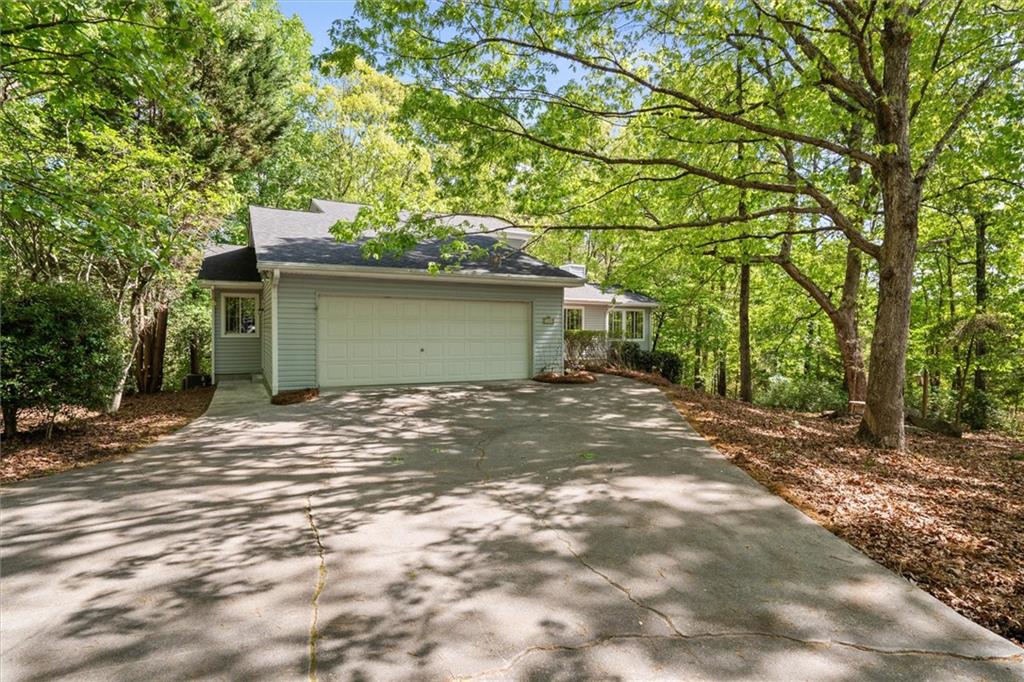
Home with a two-car garage and broad driveway beneath mature leafy trees.
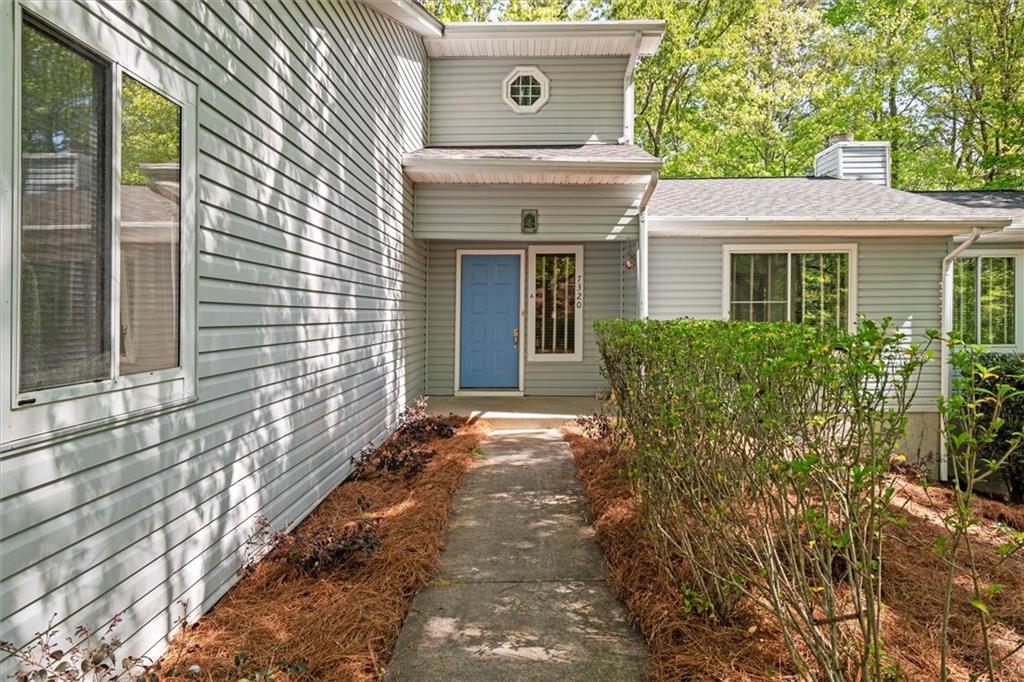
Gray-sided home with a blue front door, octagonal window, and shrub-lined walkway.
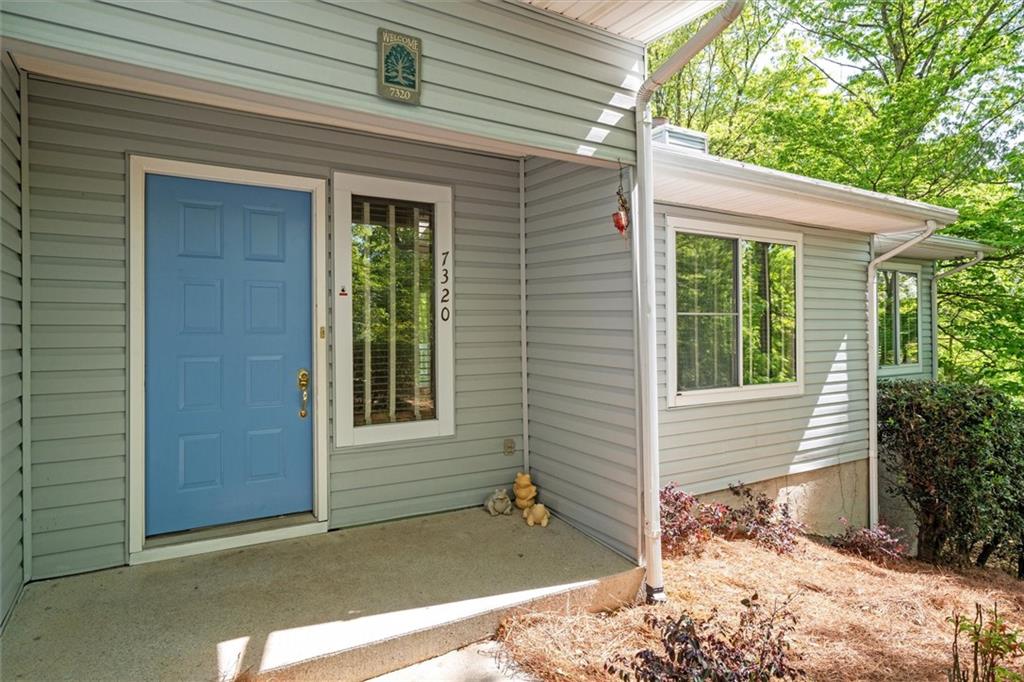
House entrance with a blue front door, covered porch, and 7320 beside the sidelight.
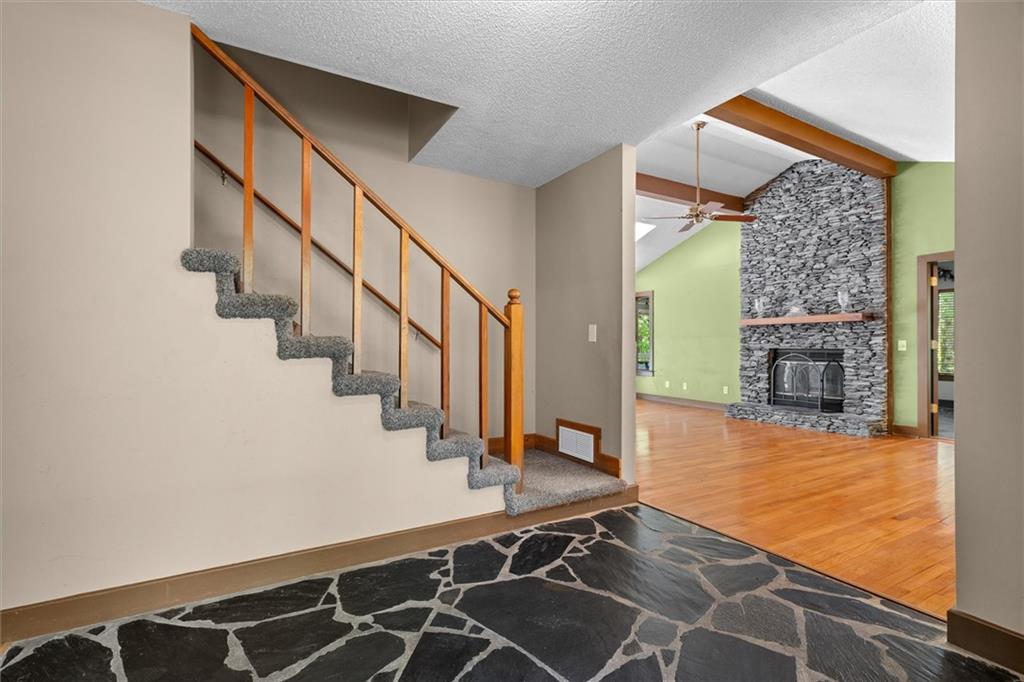
Entryway with carpeted staircase and slate floor opening to a living room with a tall stone fireplace.
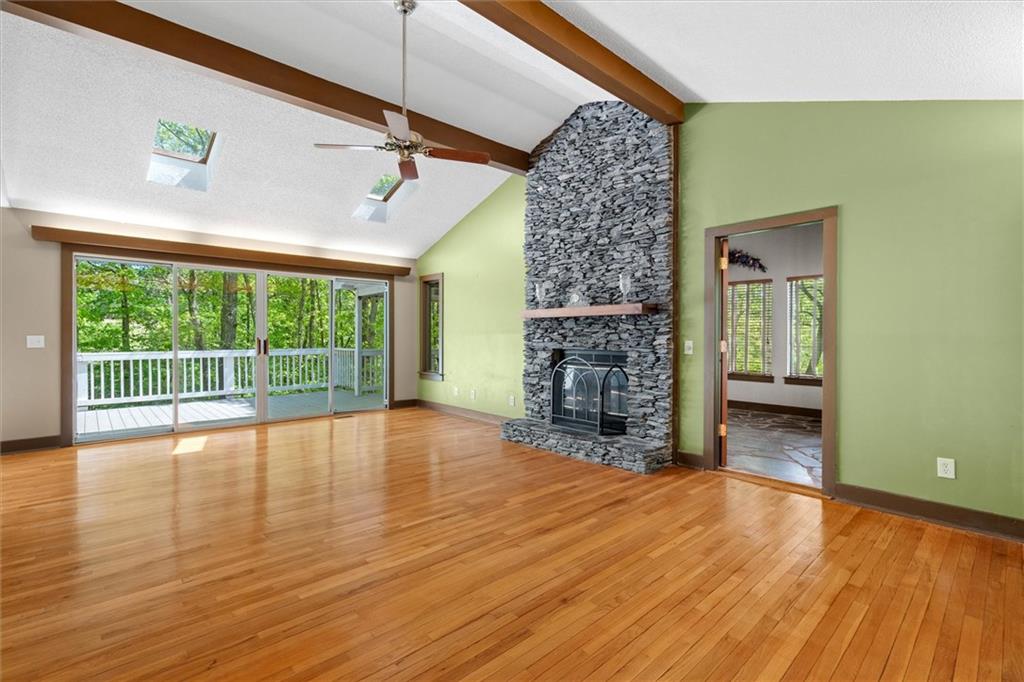
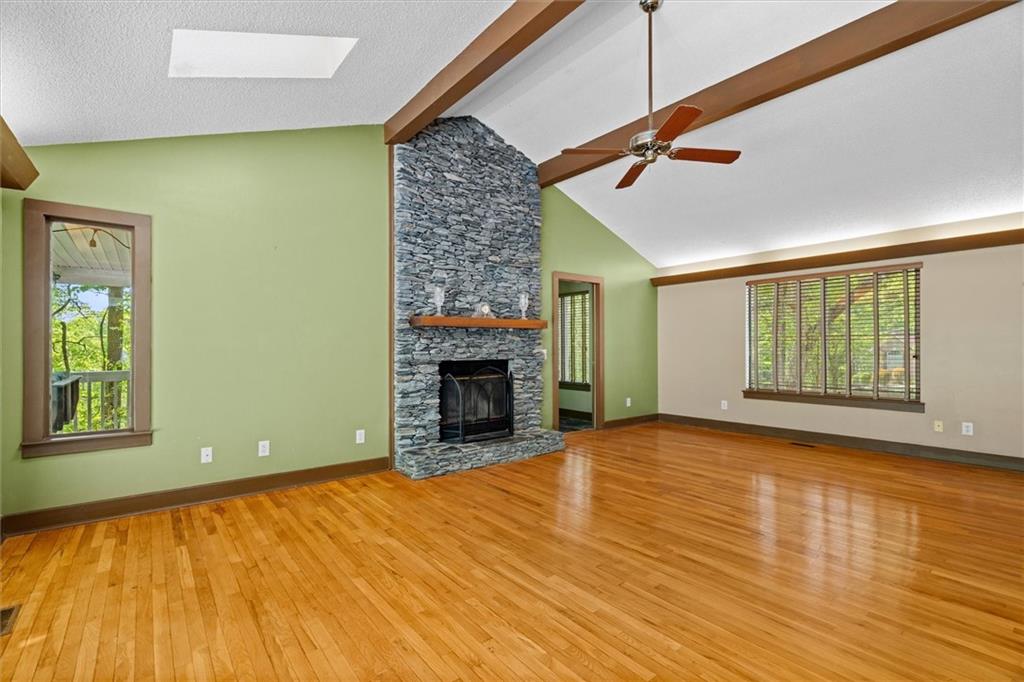
Living room with a stone fireplace, vaulted beamed ceiling, skylights, and sliding doors to a wooded deck.
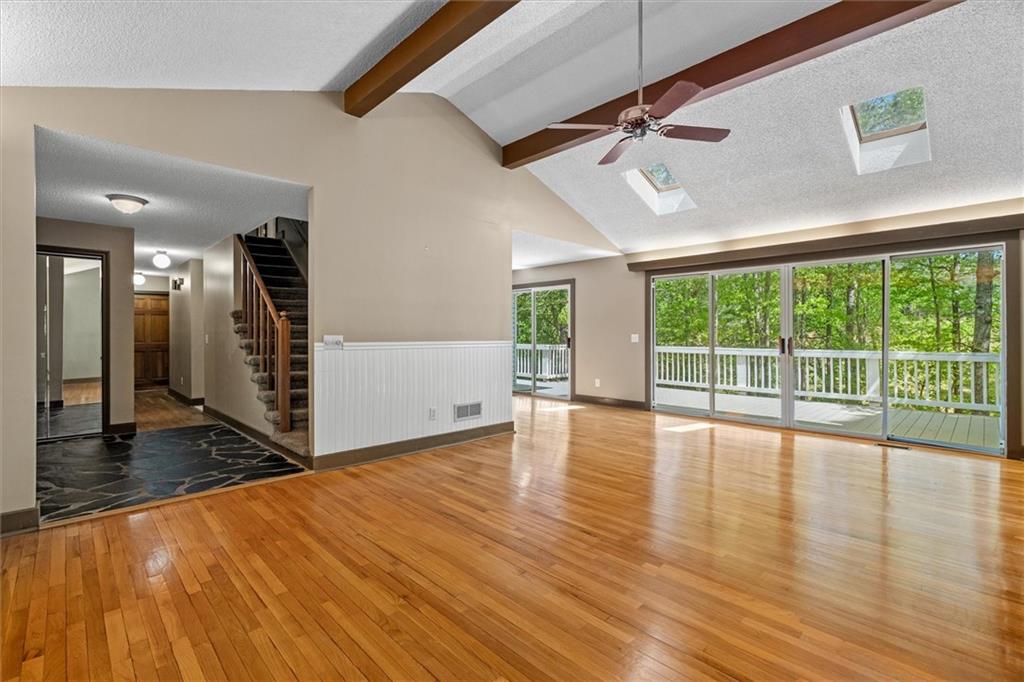
Empty living room with vaulted beam ceiling, hardwood floors, and sliding doors to a tree-lined deck.
Living room with a tall stone fireplace, hardwood floors, and exposed ceiling beams.
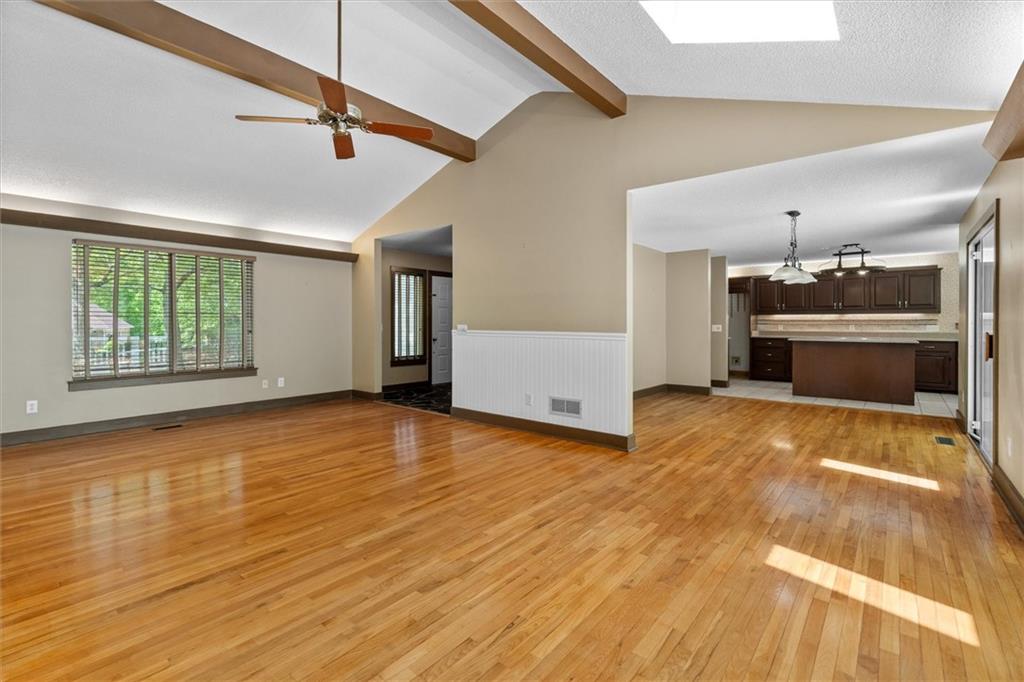
Open living area with hardwood floors, exposed ceiling beams, and a kitchen island.
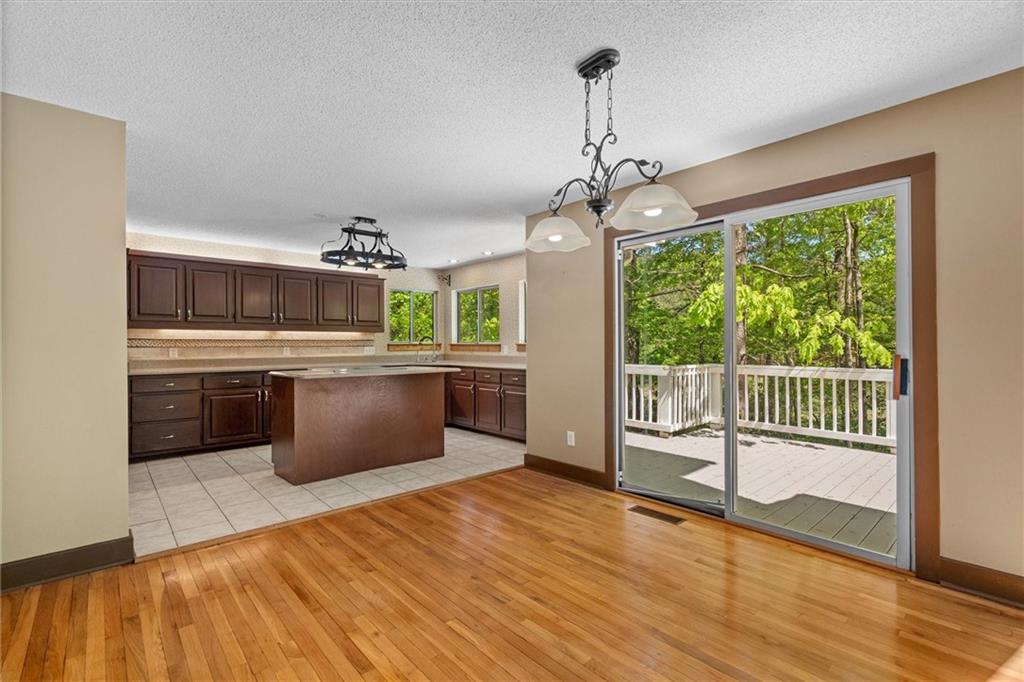
Kitchen and dining area with a central island and sliding doors to a tree-lined deck.
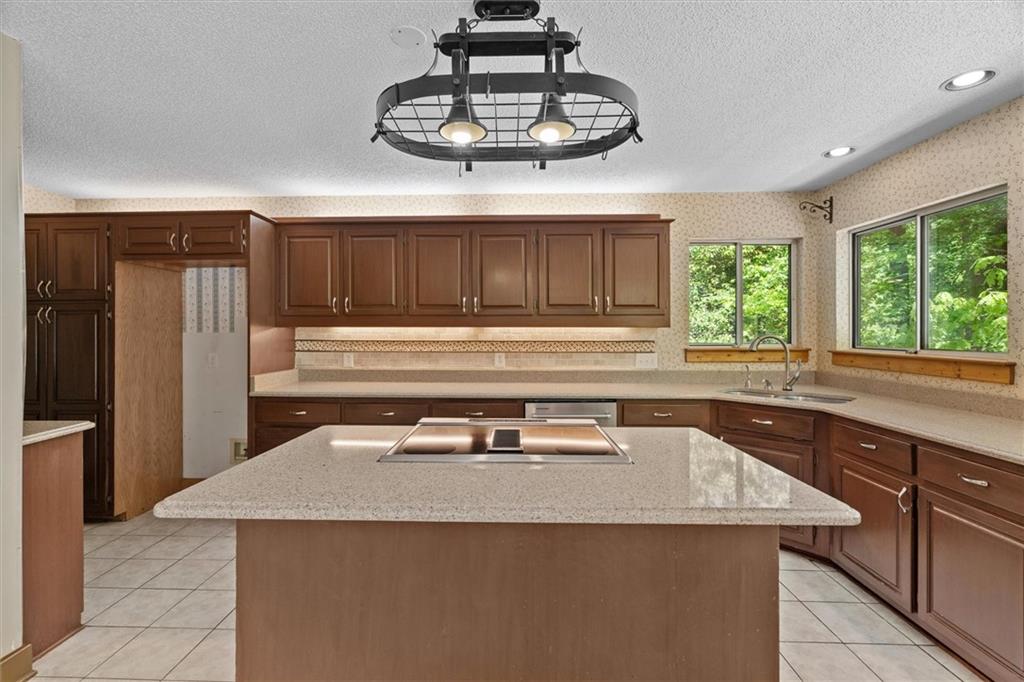
Kitchen with dark wood cabinets, a large cooktop island, and windows overlooking greenery.
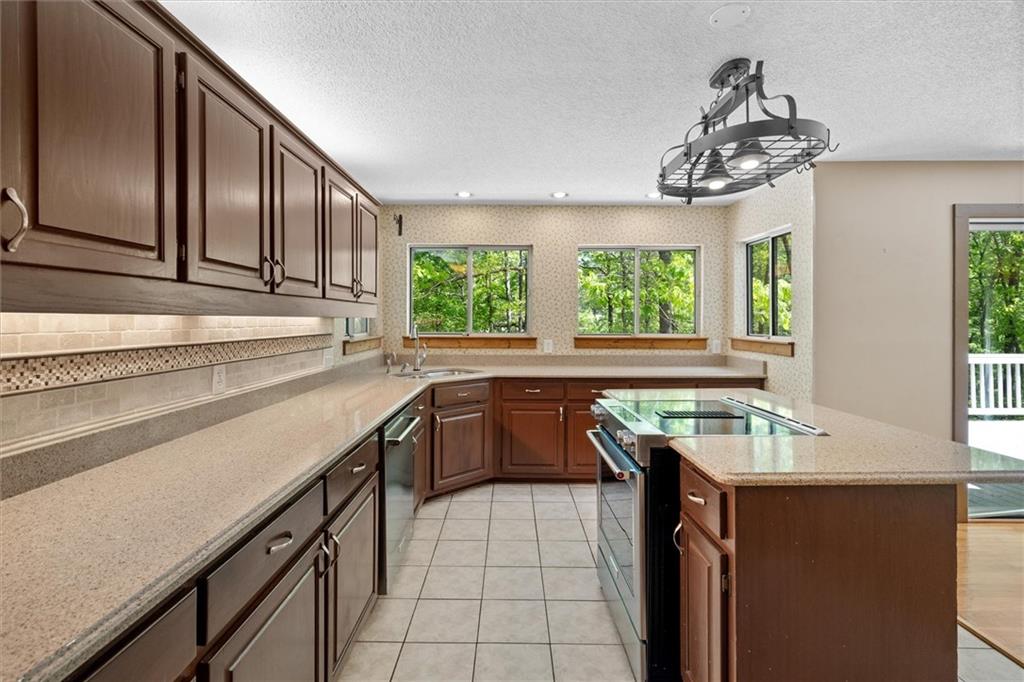
Kitchen with dark wood cabinets, a glass cooktop island, and windows overlooking greenery.
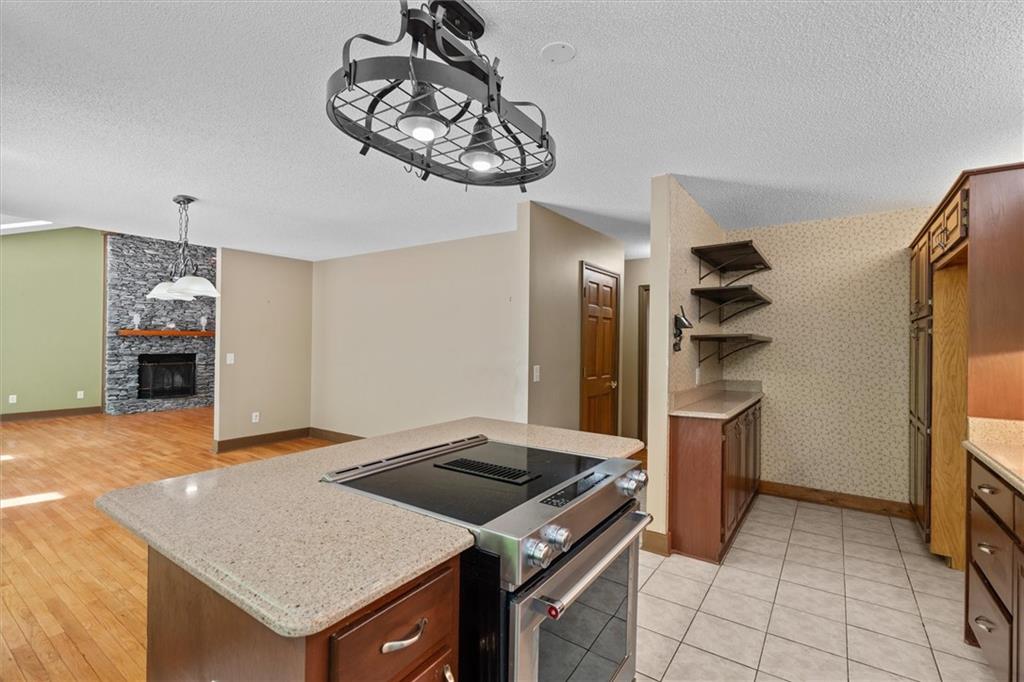
Open kitchen with a large island and cooktop beside a living area with a stone fireplace.
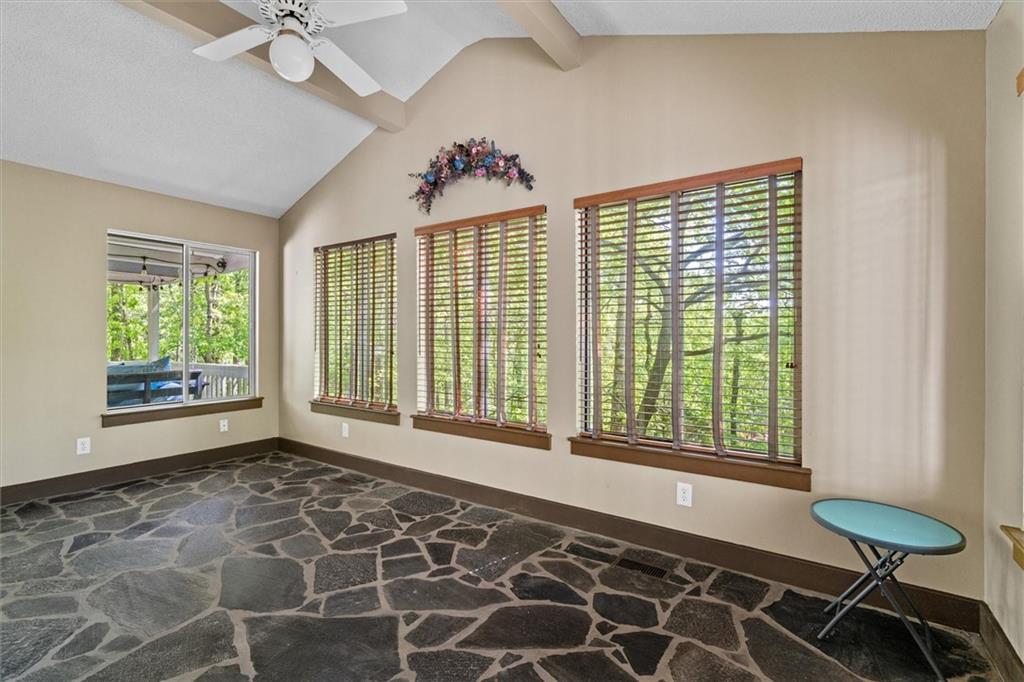
Sunroom with a stone floor, wide wood-blind windows overlooking trees, and a vaulted ceiling with a ceiling fan.
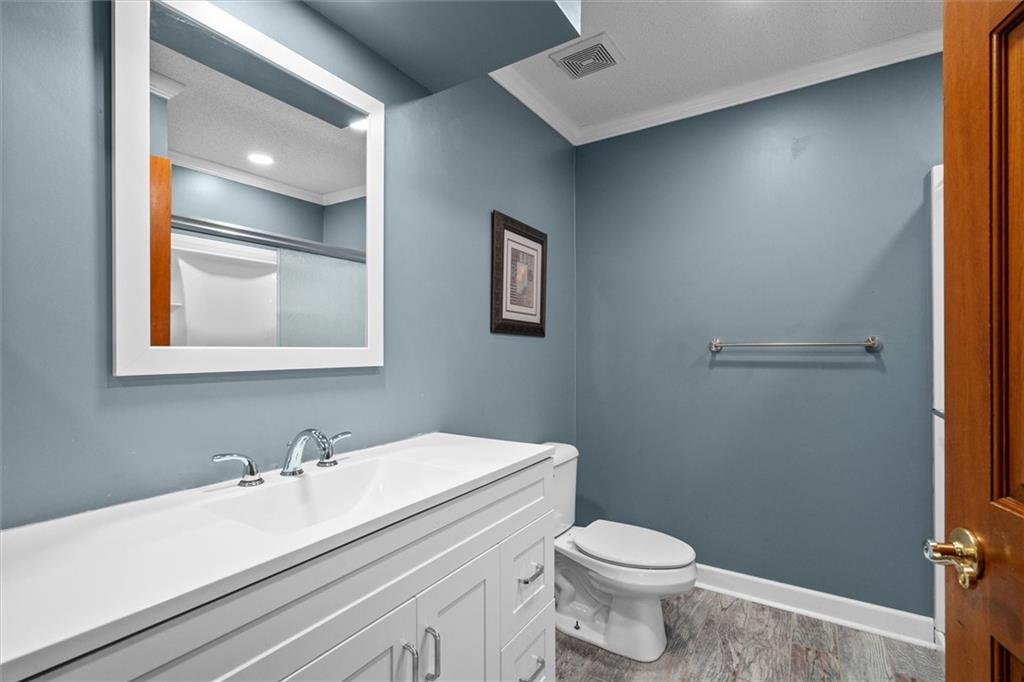
Bathroom with a long white vanity, large mirror, and blue-gray walls.
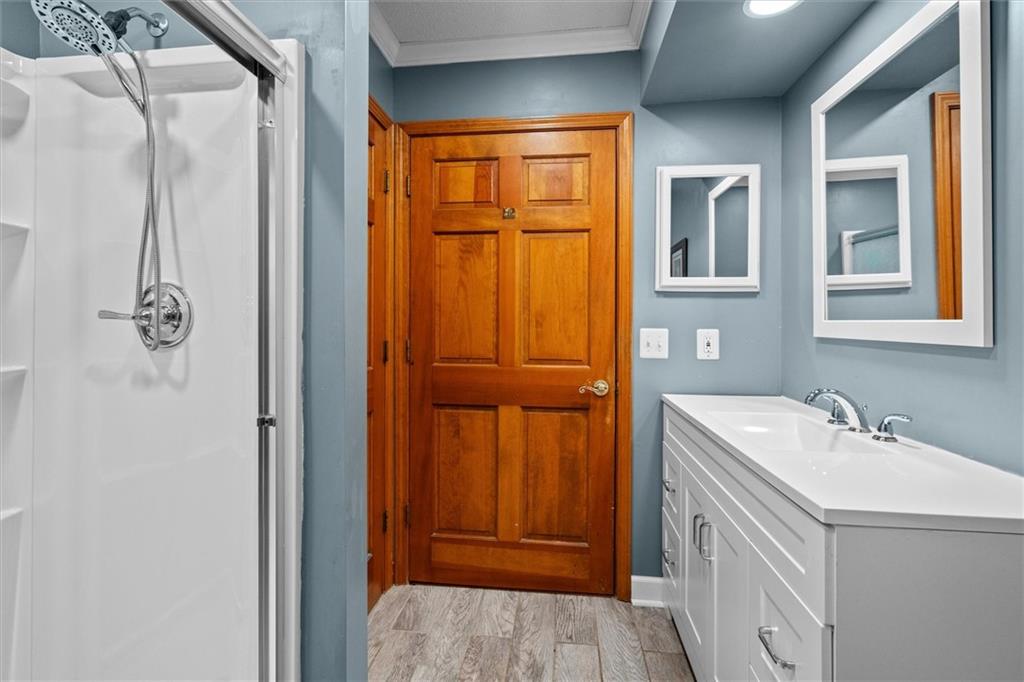
Bathroom with a glass-enclosed shower, white vanity, and warm wood paneled door.
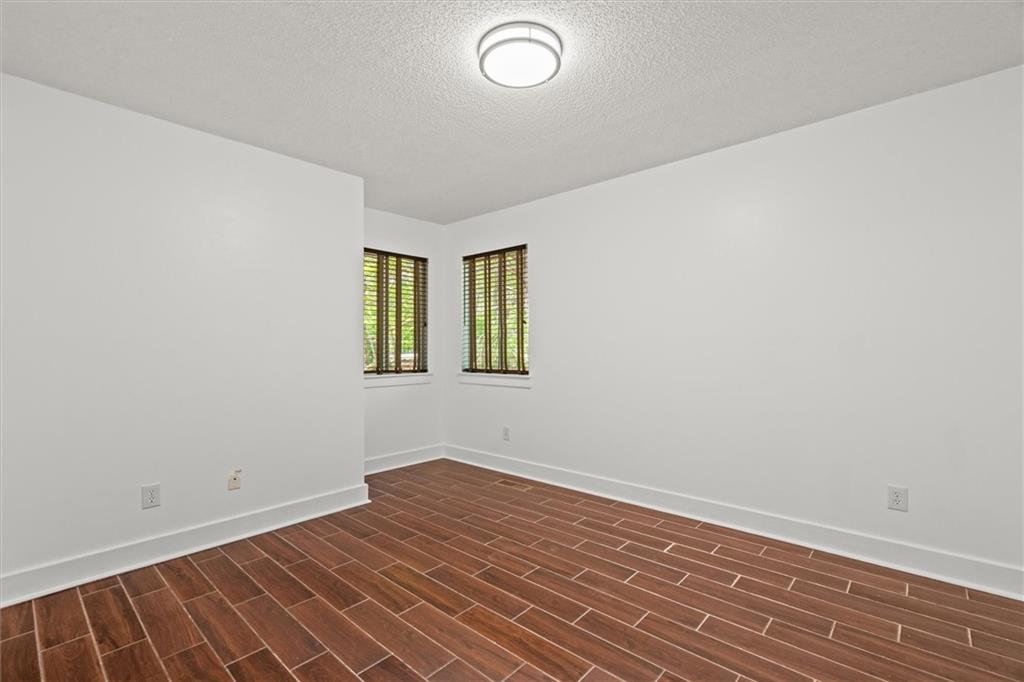
Empty room with reddish-brown wood-look tile flooring and two windows with dark blinds.
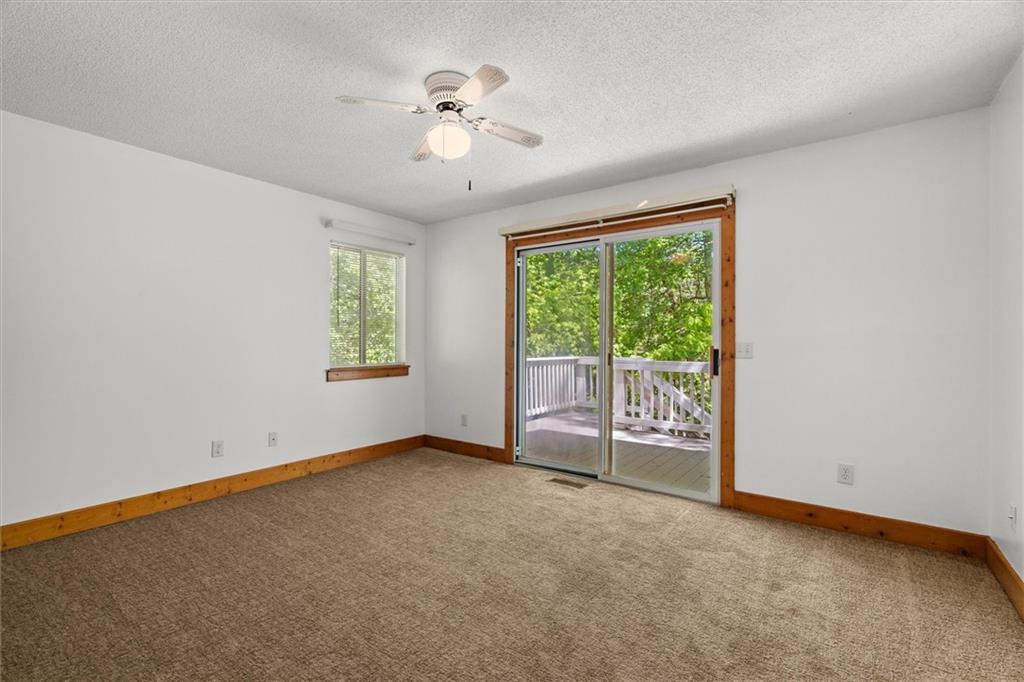
Empty carpeted bedroom with a ceiling fan and sliding glass doors opening onto a tree-surrounded deck.
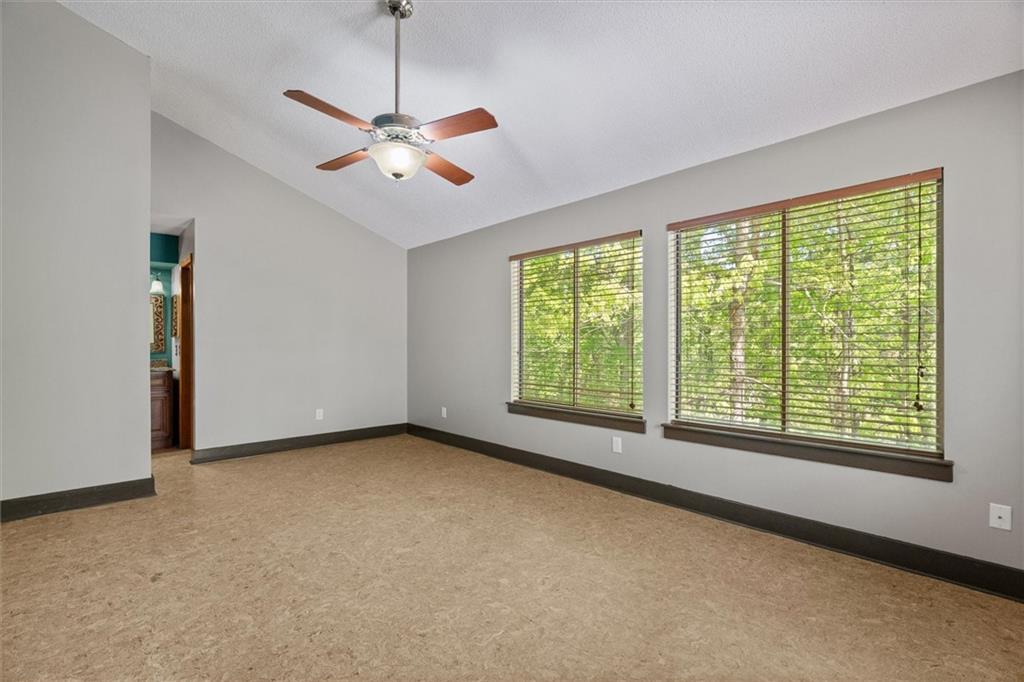
Empty carpeted room with a ceiling fan and two wide windows overlooking leafy trees.
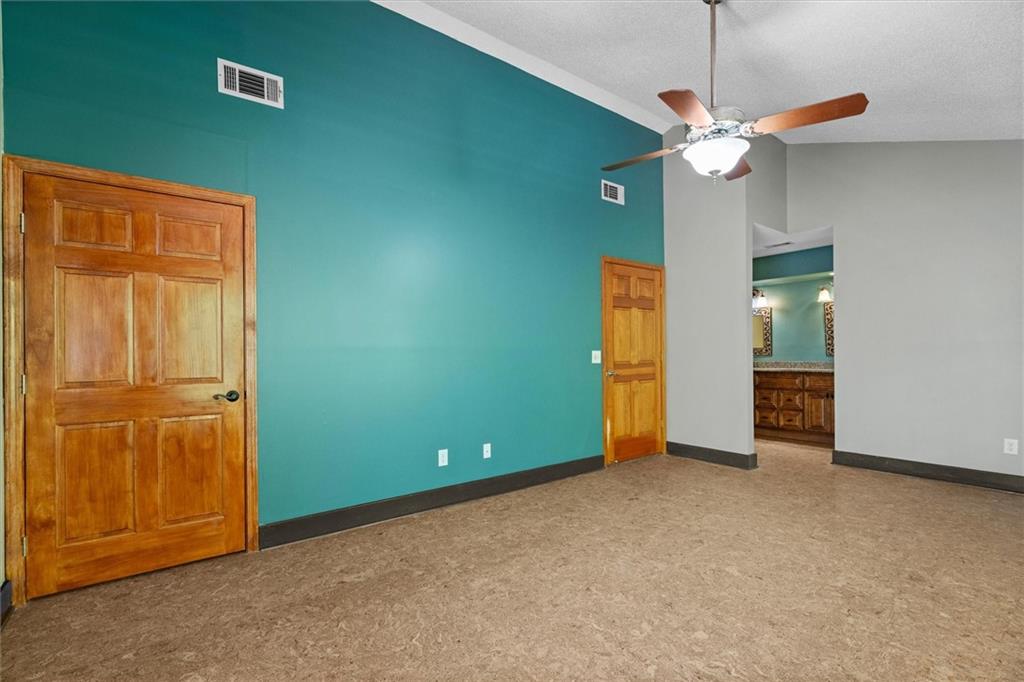
Vacant carpeted room with a teal accent wall, wooden doors, and a ceiling fan.
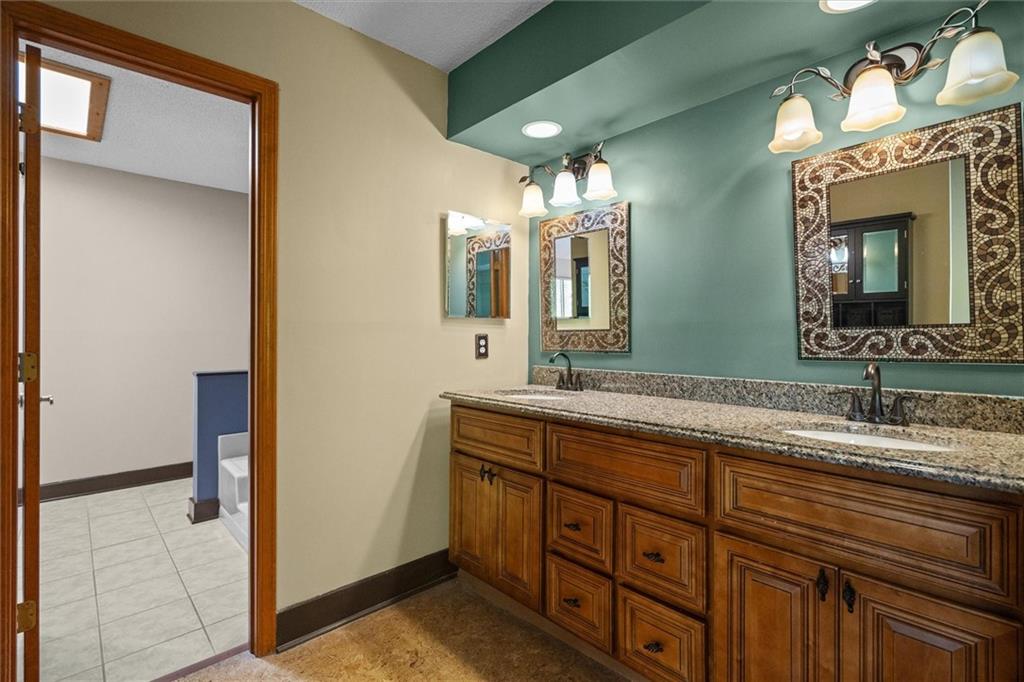
Bathroom with a double-sink wood vanity, granite counter, and decorative mirrors.
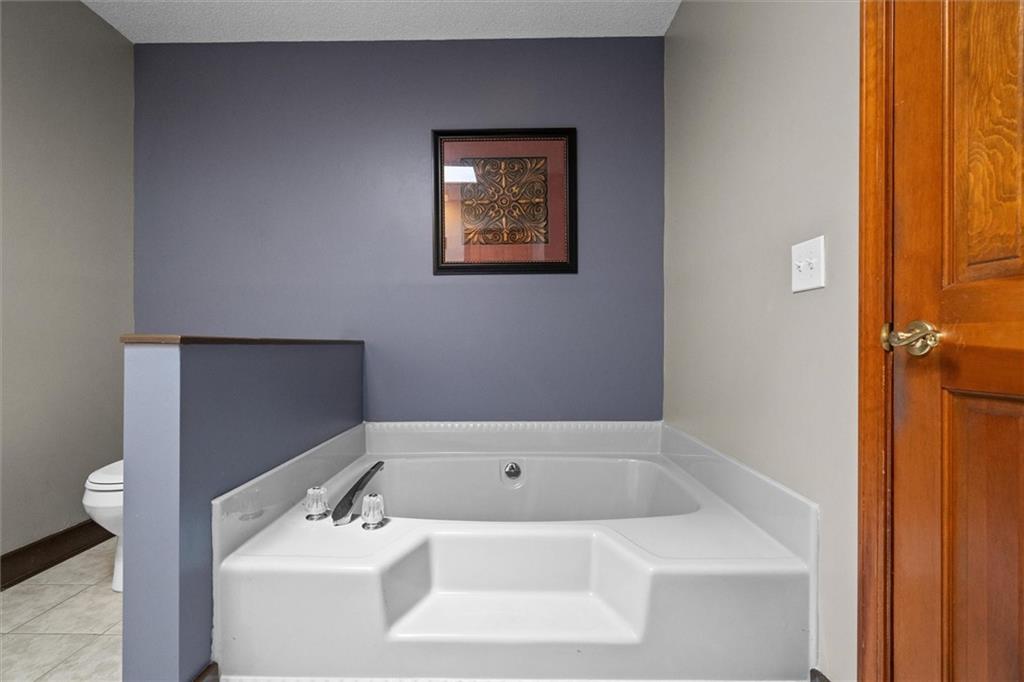
Bathroom with a white corner soaking tub, built-in steps, and a half-height partition beside the toilet.
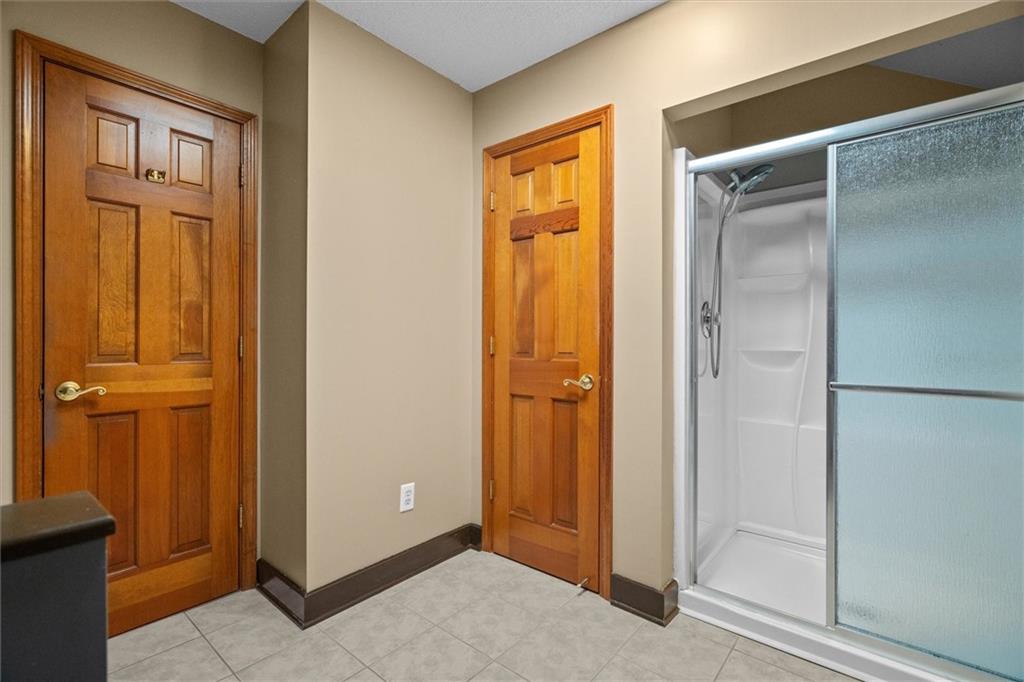
Bathroom with a frosted-glass shower door, tiled floor, and warm wood doors.
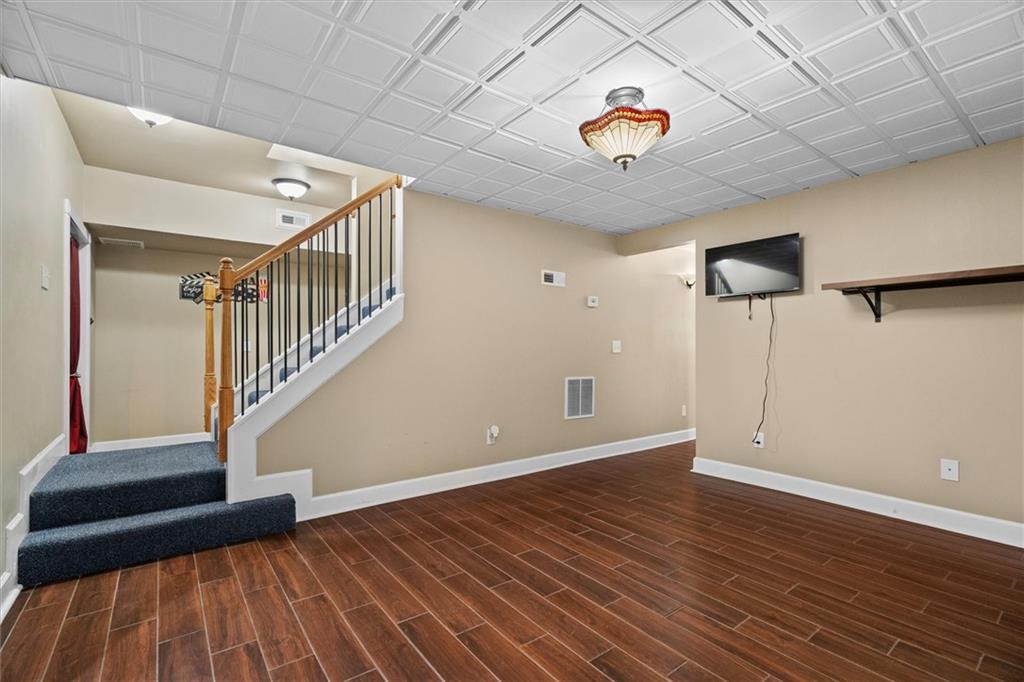
Unfurnished basement room with wood-look tile flooring and carpeted stairs with a black metal railing.
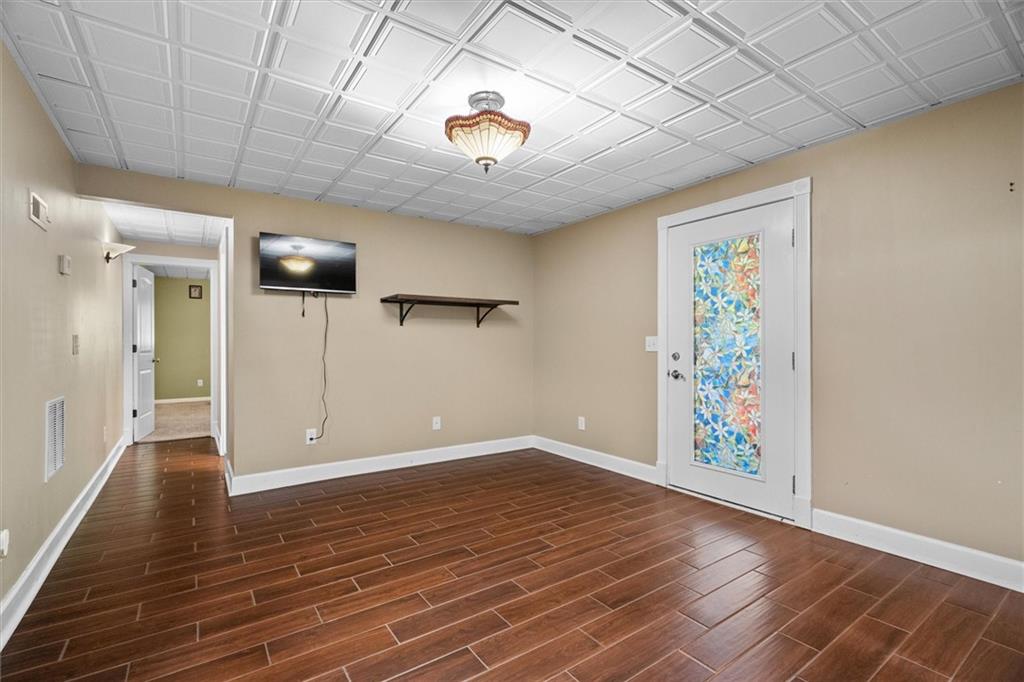
Interior room with wood-look tile flooring, patterned ceiling, and a colorful stained-glass door.
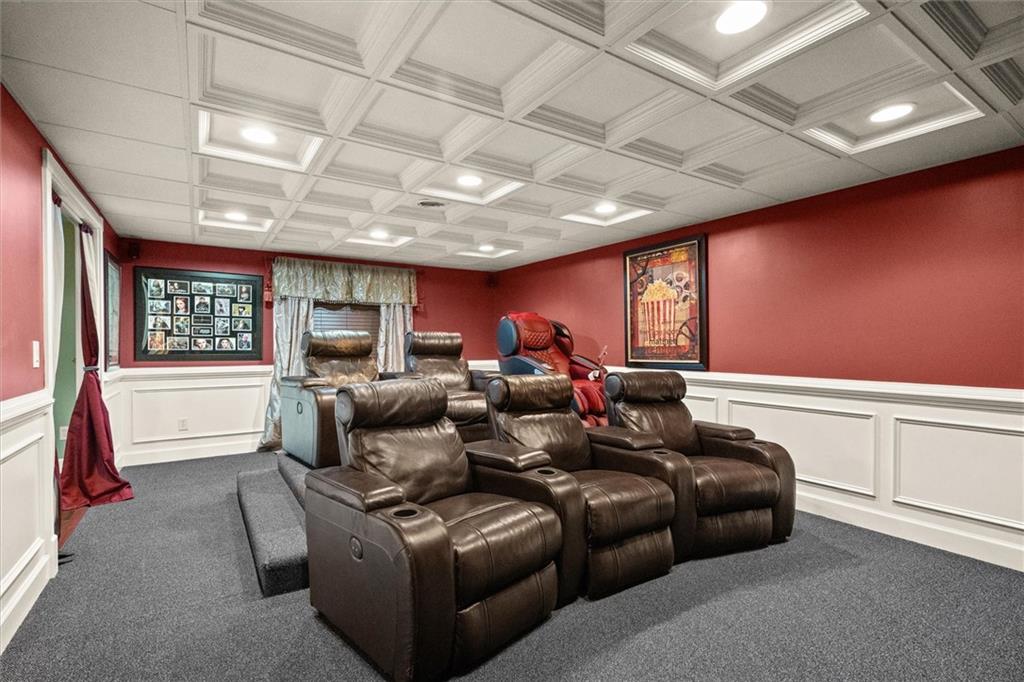
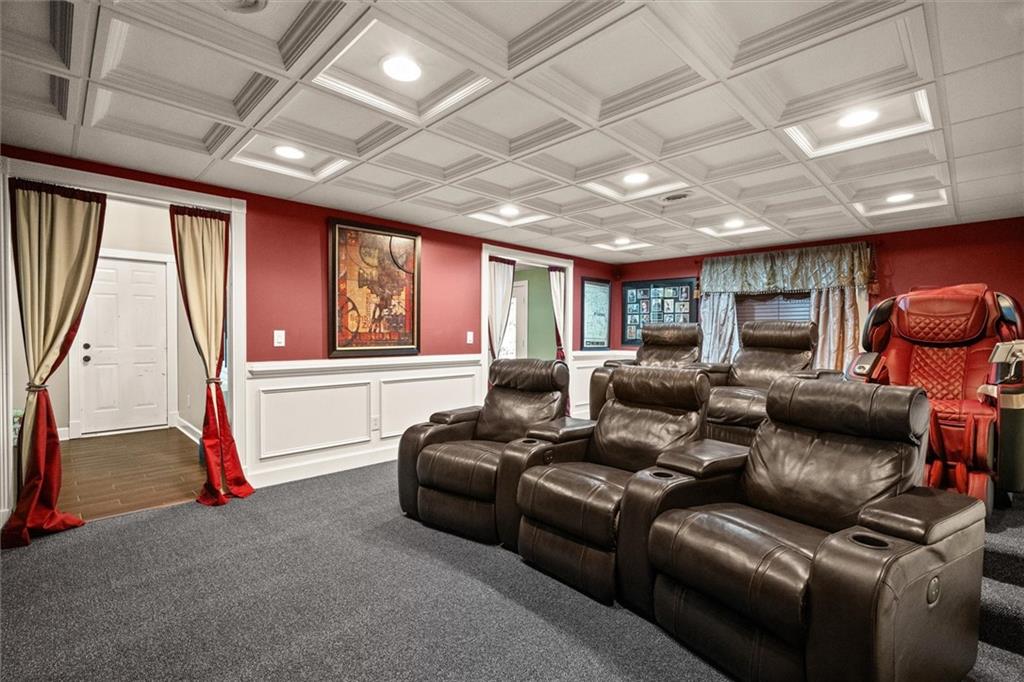
Home theater with dark leather recliners, red walls, and a massage chair at the back.
Home theater with leather recliners, red walls, and a coffered ceiling.
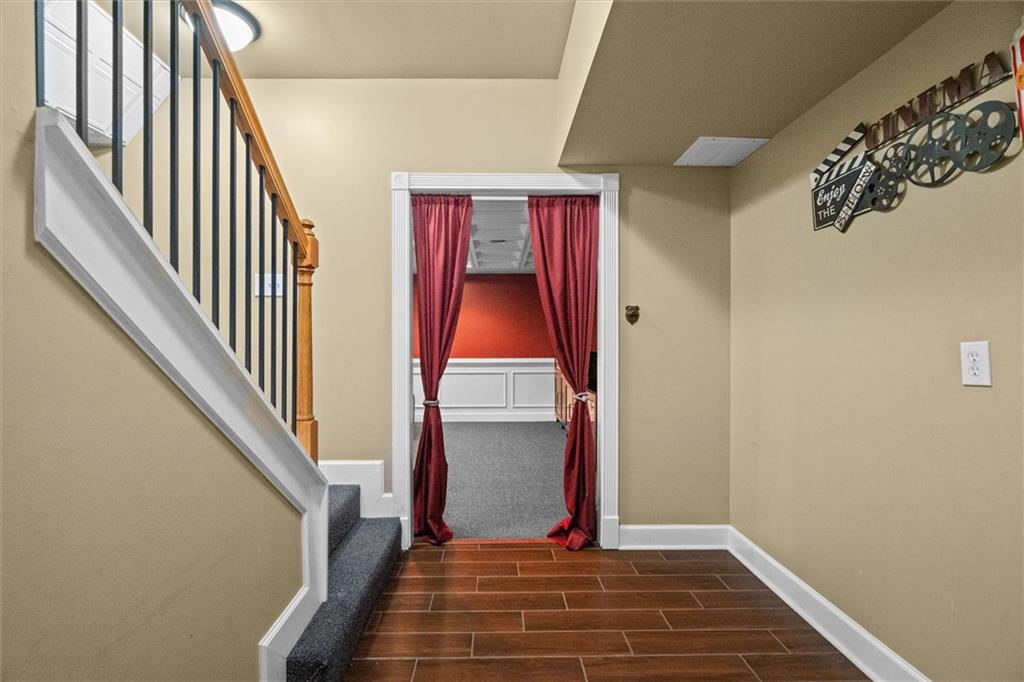
Hallway with a carpeted staircase and red curtains framing a room with a red accent wall.
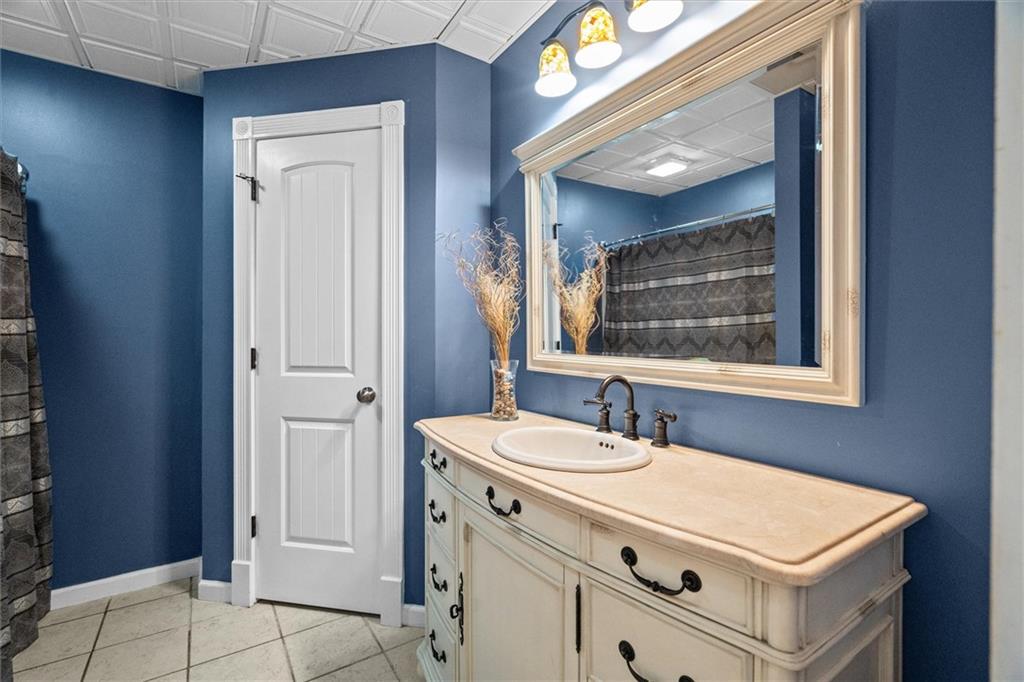
Bathroom vanity with a large framed mirror, dark faucet, and deep blue walls.
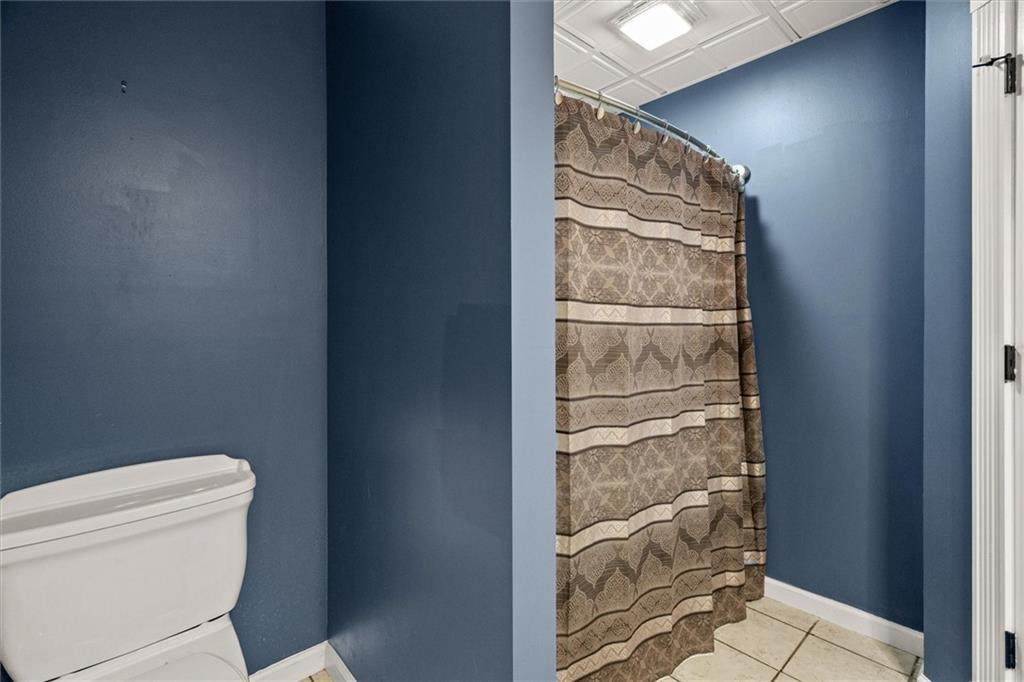
Bathroom with dark blue walls, a patterned shower curtain, and light tile flooring.
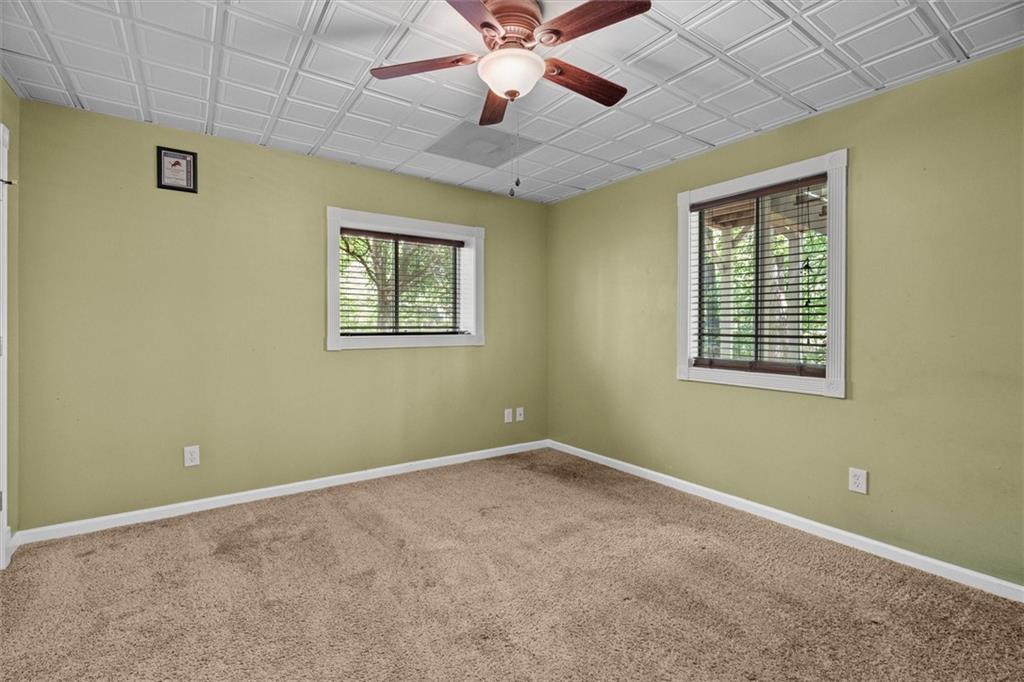
Empty bedroom with beige carpet, two windows, and a ceiling fan.
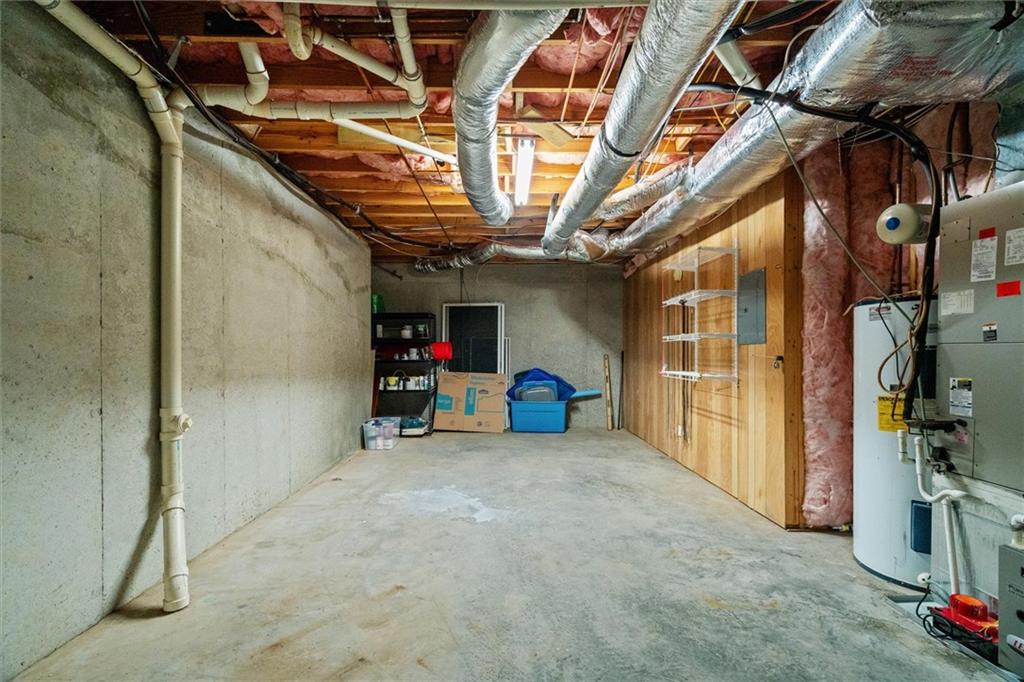
Unfinished basement with exposed ductwork, concrete walls, and a wooden storage partition.
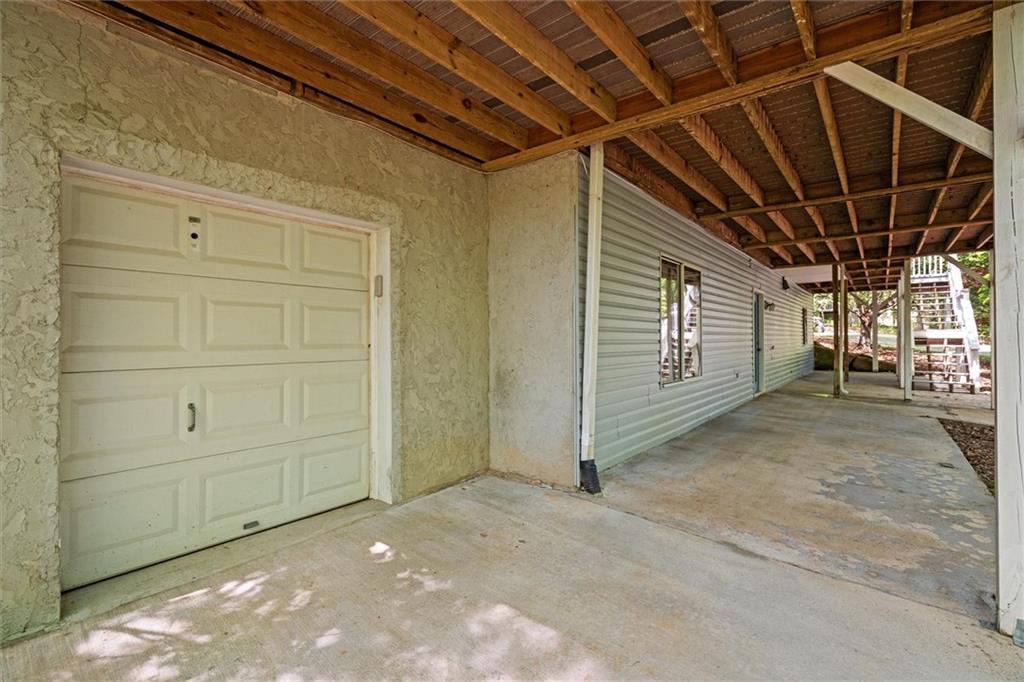
Covered carport beside a garage door, with exposed wooden roof framing and a concrete floor.
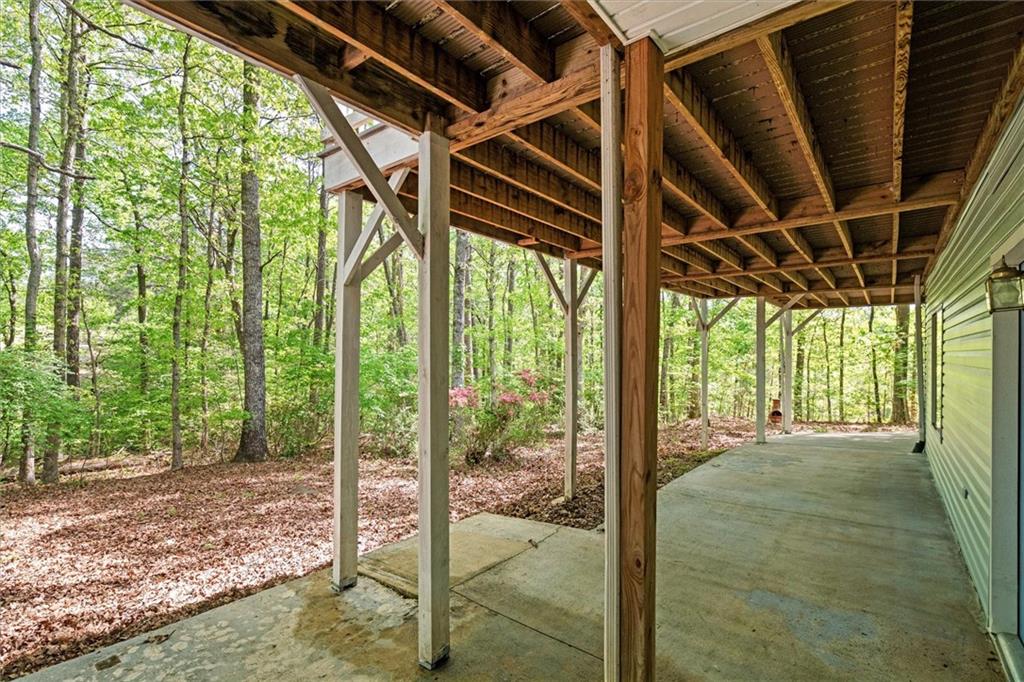
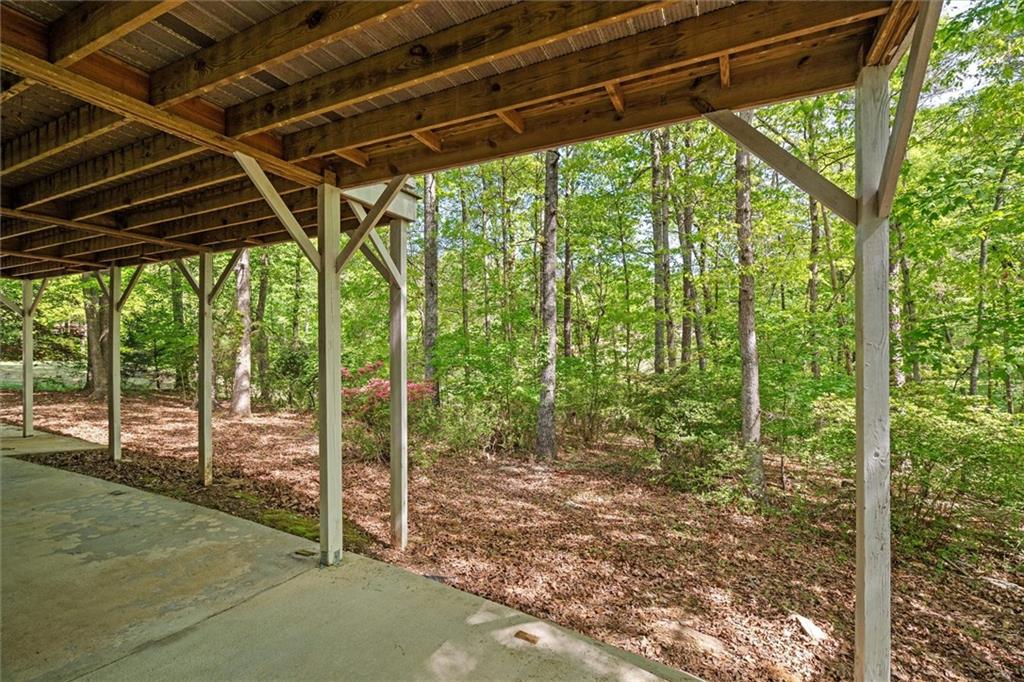
Covered concrete patio with exposed wooden beams beside a wooded yard.
Covered patio beneath a wooden deck overlooking a wooded backyard.
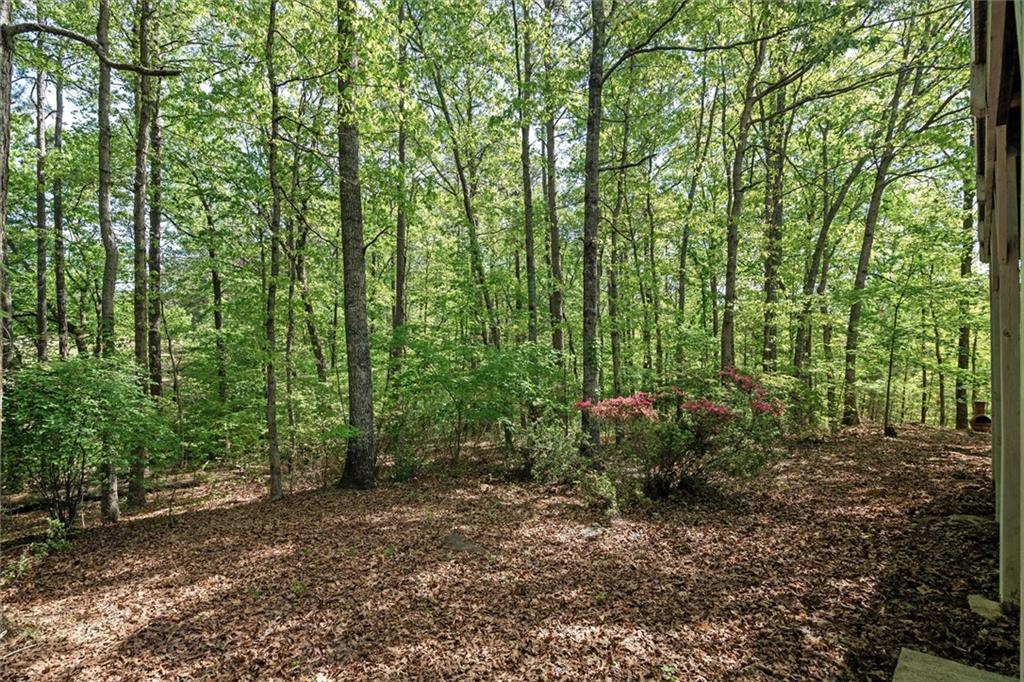
Wooded backyard with mature trees, pink flowering shrubs, and a leaf-covered ground.
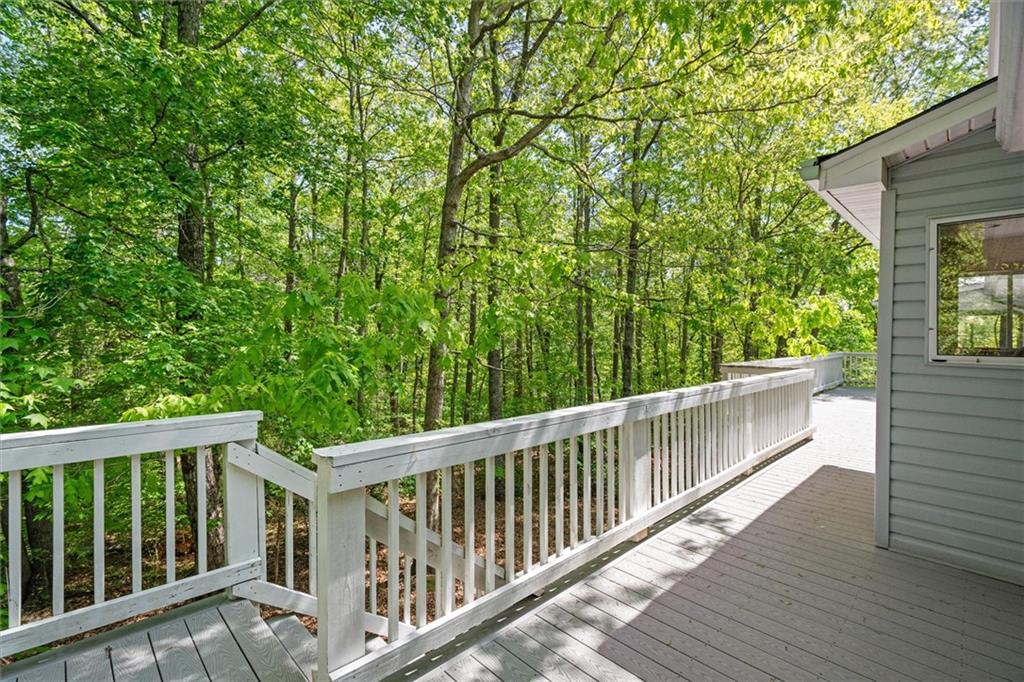
Gray deck with white railings overlooking a dense wooded yard.
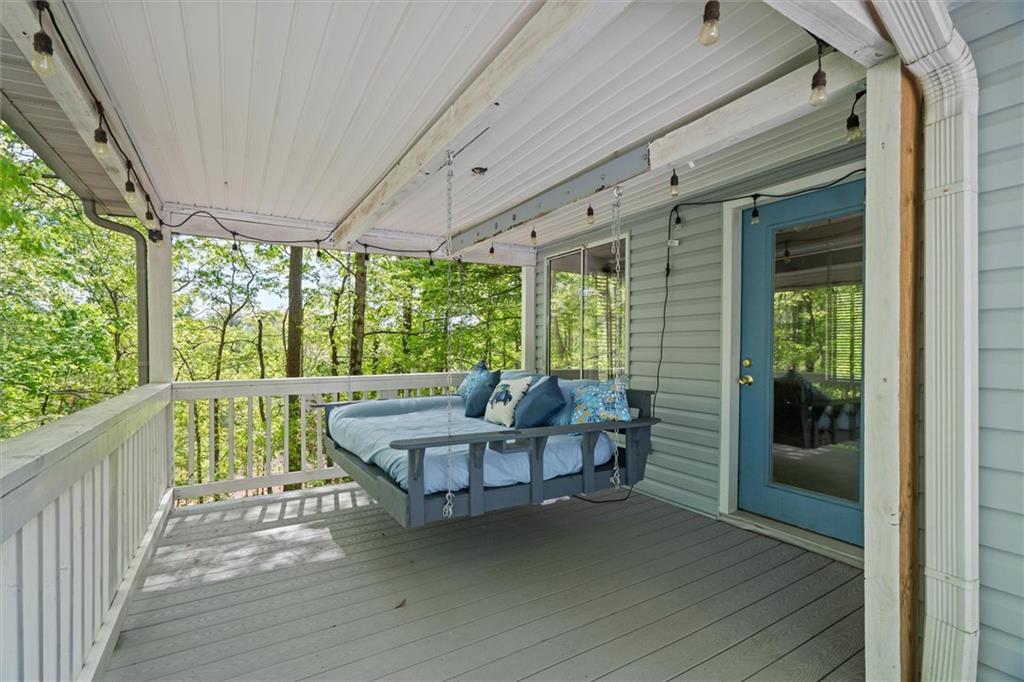
Covered back porch with a cushioned hanging daybed and leafy trees beyond the railing.
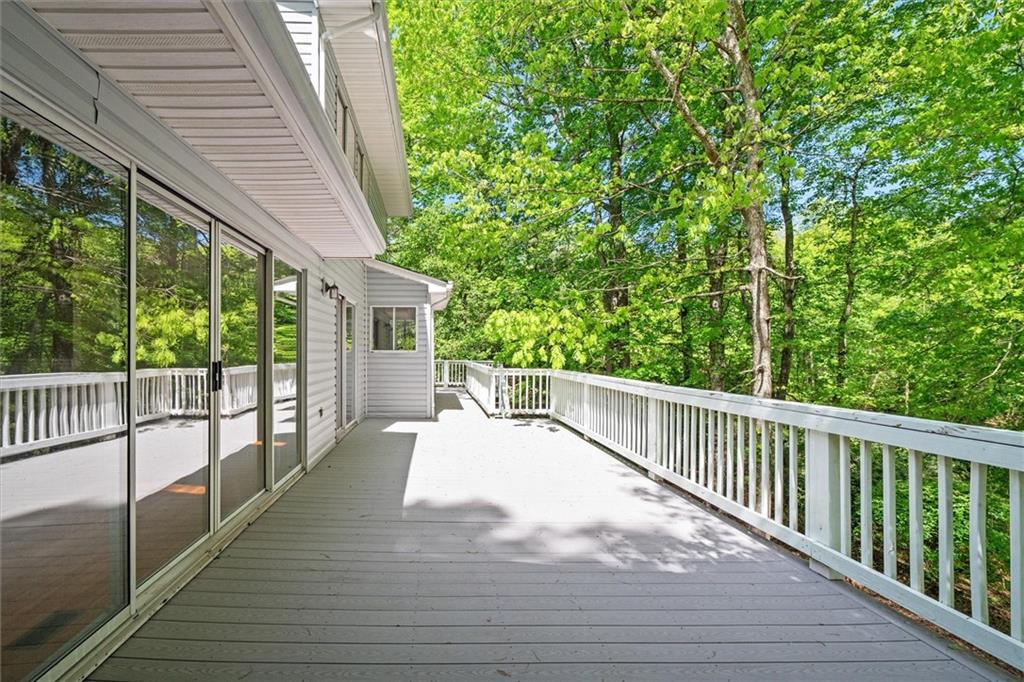
Expansive deck beside sliding glass doors, bordered by white railings and leafy woods.
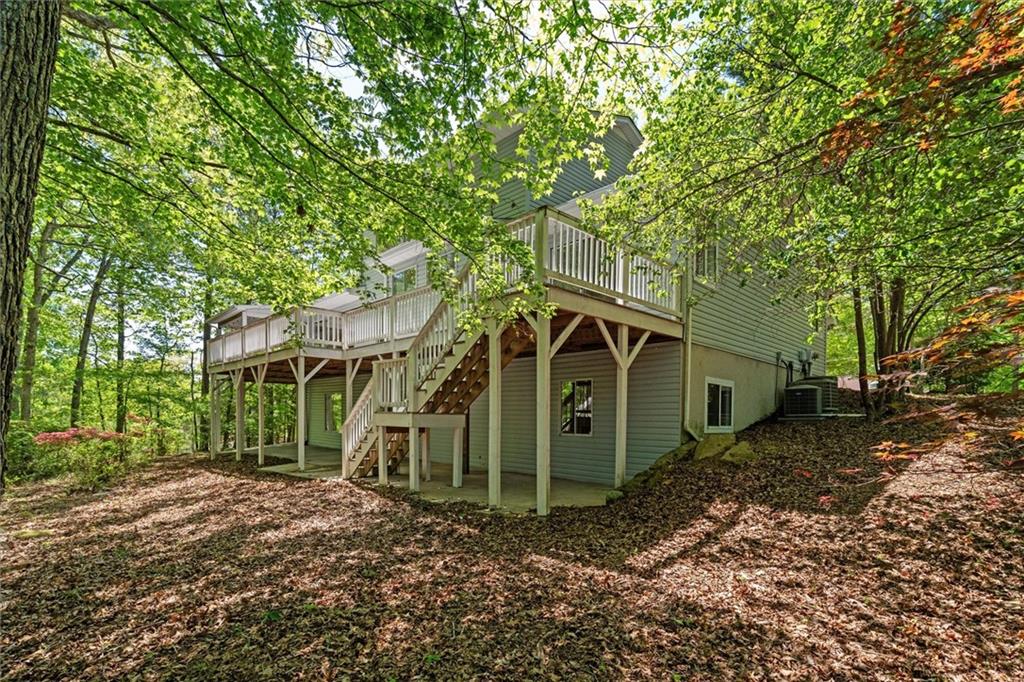
Gray-sided house with a large elevated deck and stairs, surrounded by trees.
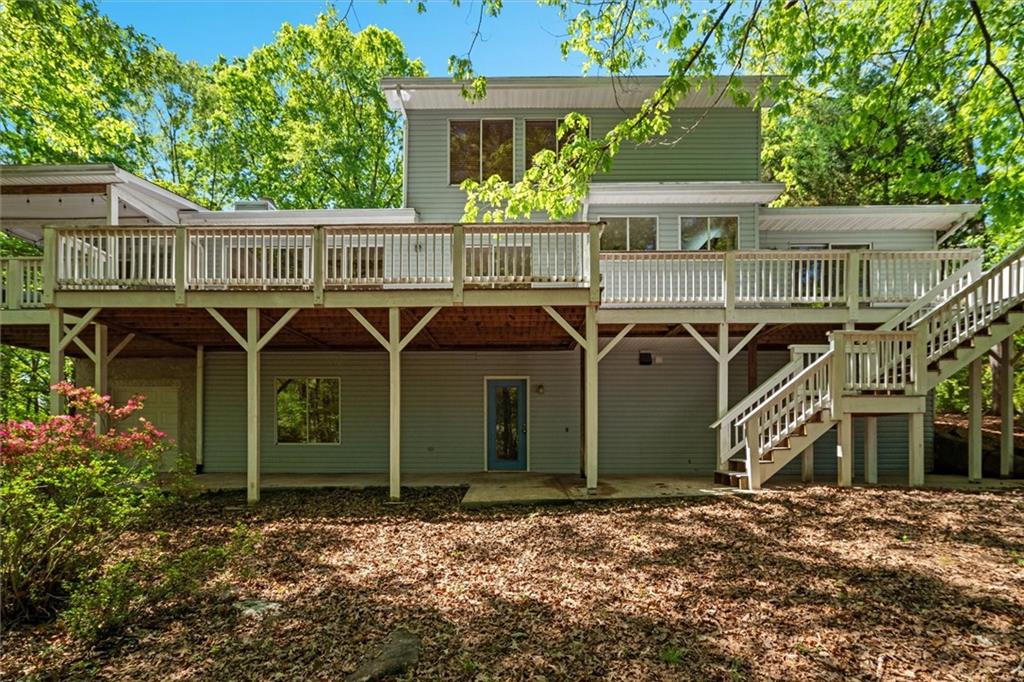
Rear of a two-story house with an elevated deck and stairs in a leafy yard.
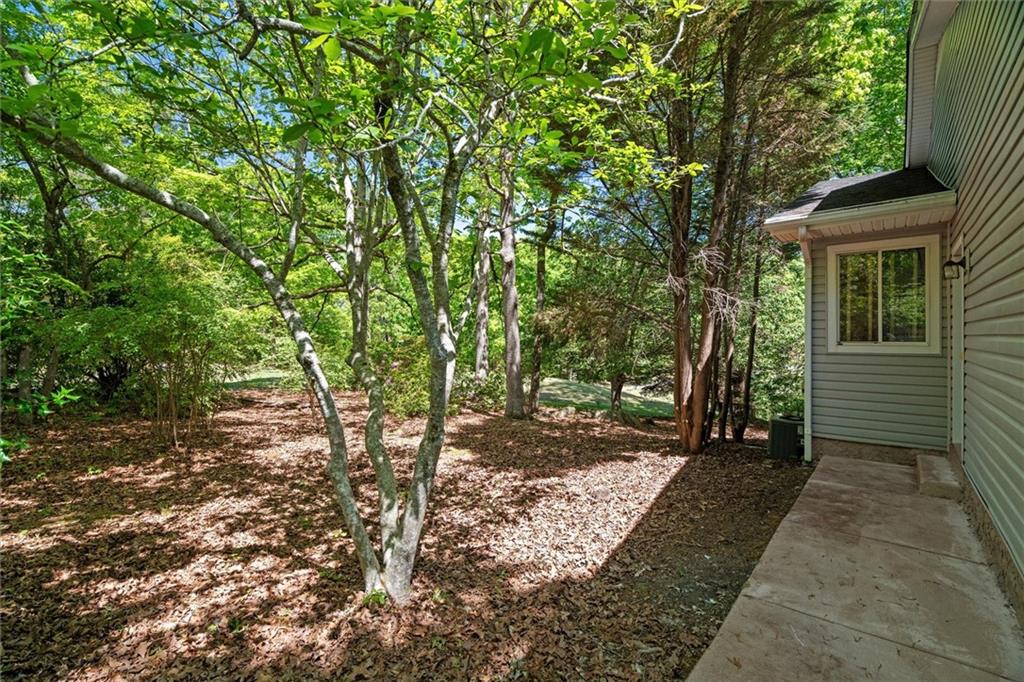
Wooded side yard beside the house, with mature leafy trees and a concrete walkway.
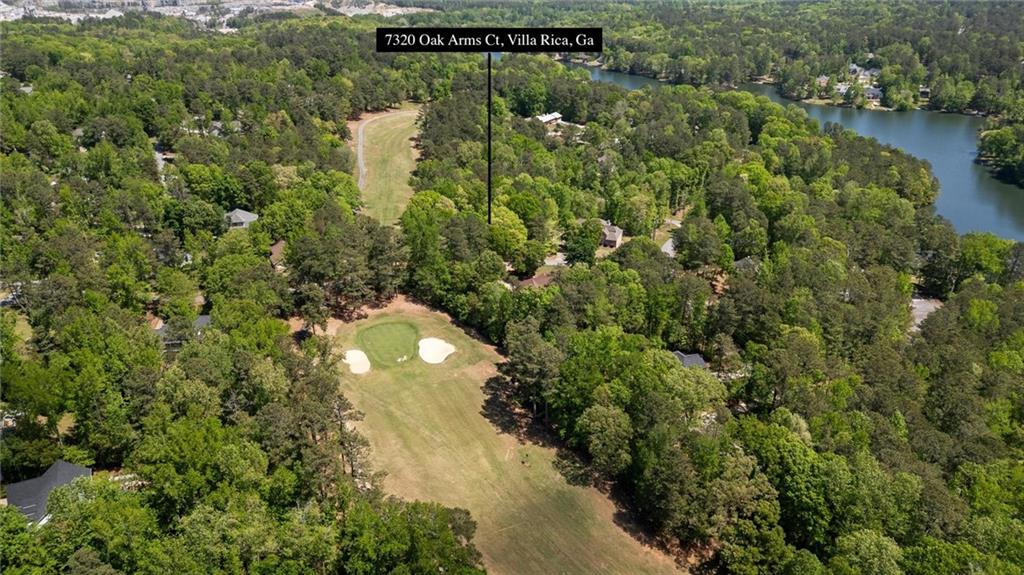
Aerial view of wooded homes, a golf fairway with sand bunkers, and a lake near 7320 Oak Arms Court.
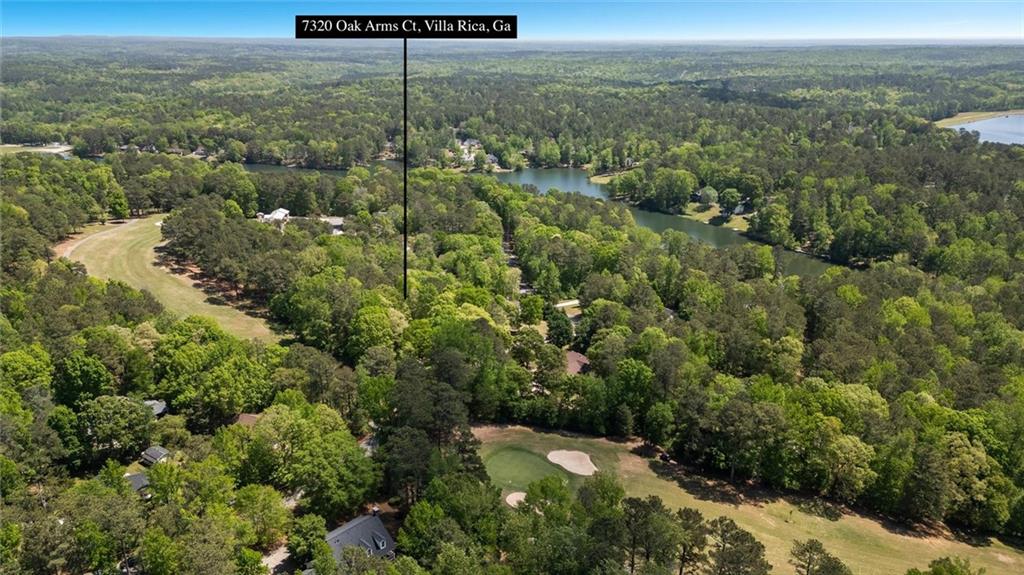
Aerial view of a wooded property beside a golf course, with a lake visible among the trees.
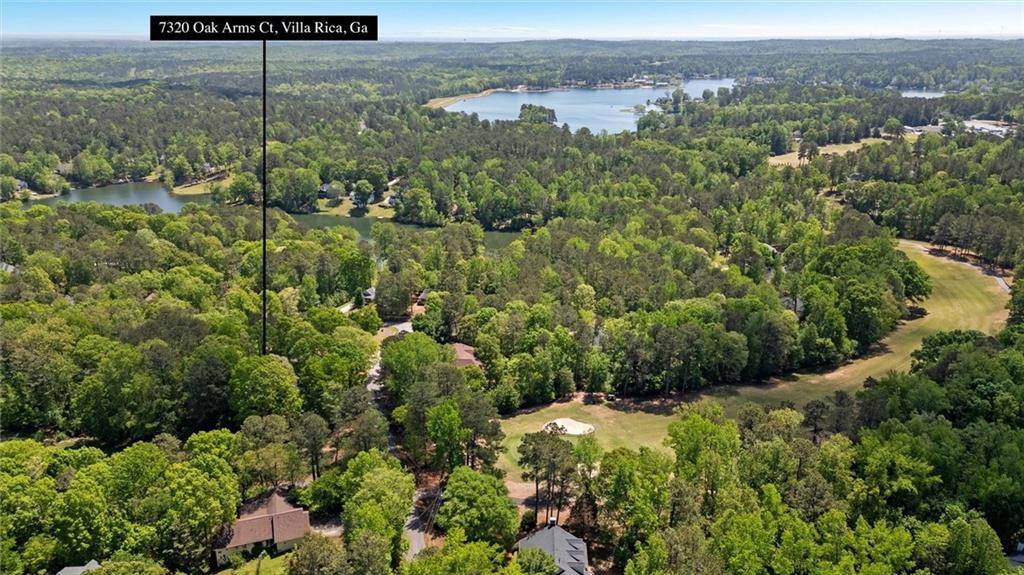
Aerial view of wooded property near lakes, marked 7320 Oak Arms Ct.
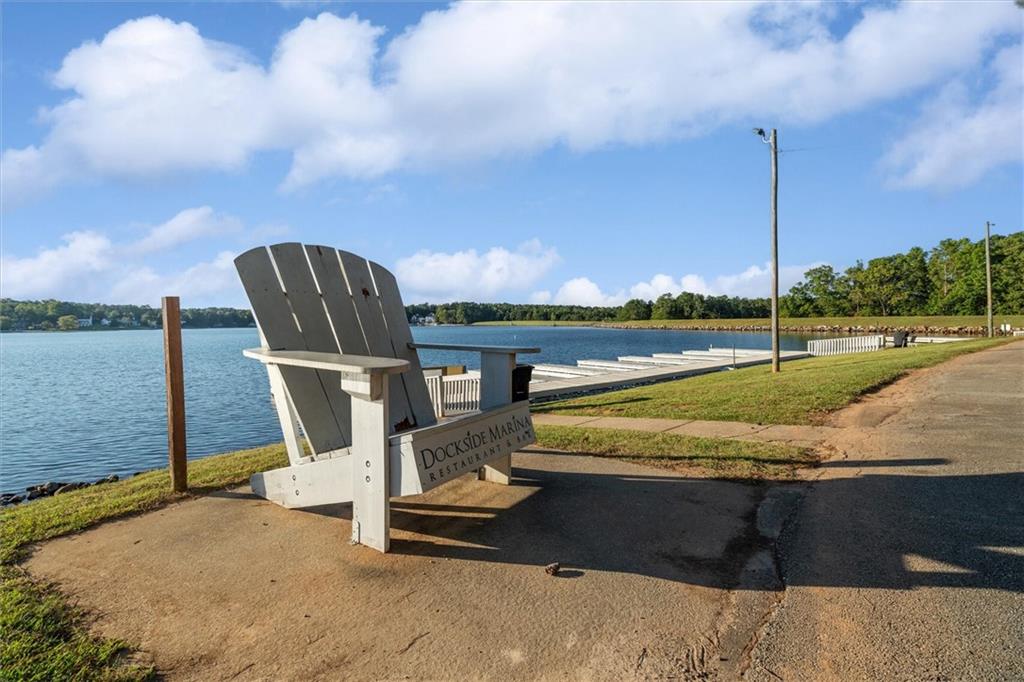
Marina waterfront with docks and a large chair displaying the Dockside Marina Restaurant sign.
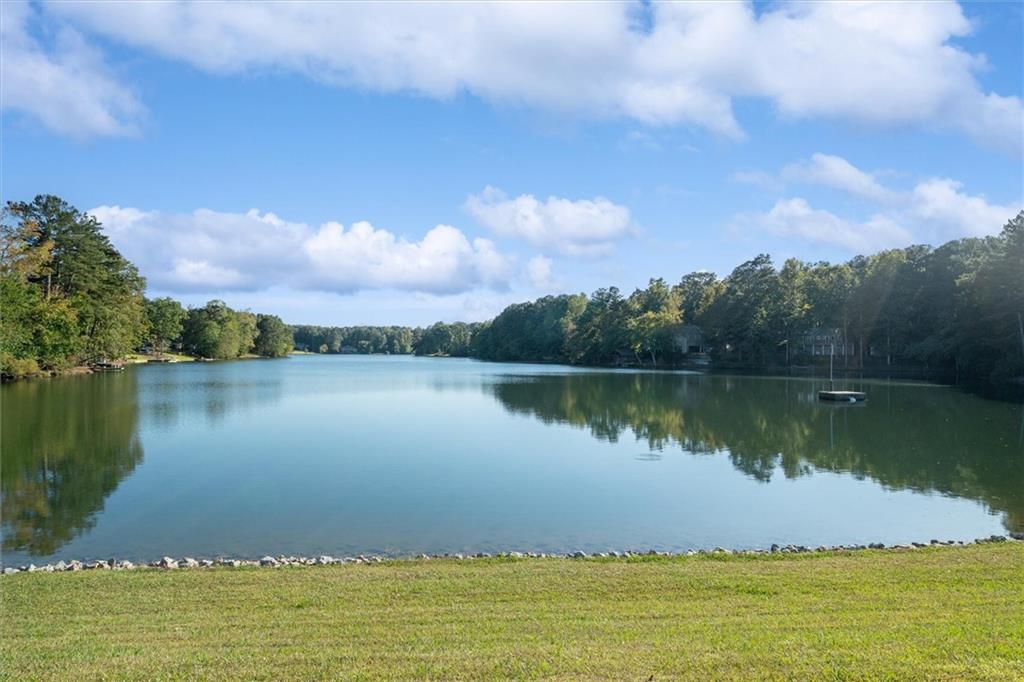
Calm lake bordered by wooded banks, viewed across a grassy shoreline.
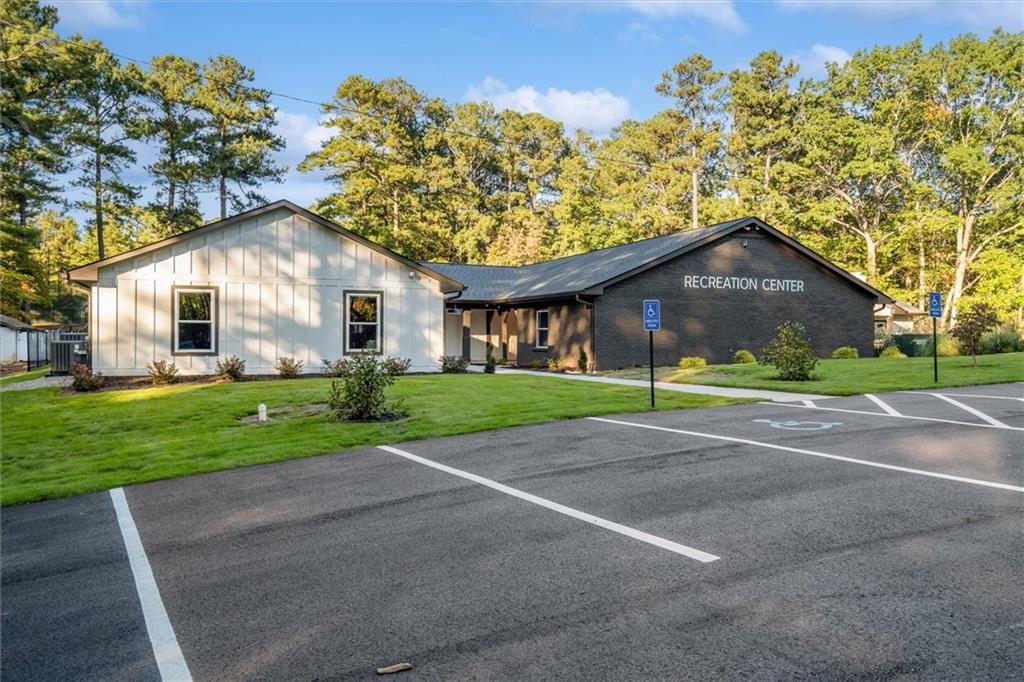
Neighborhood recreation center with white and dark brick wings beside accessible parking.
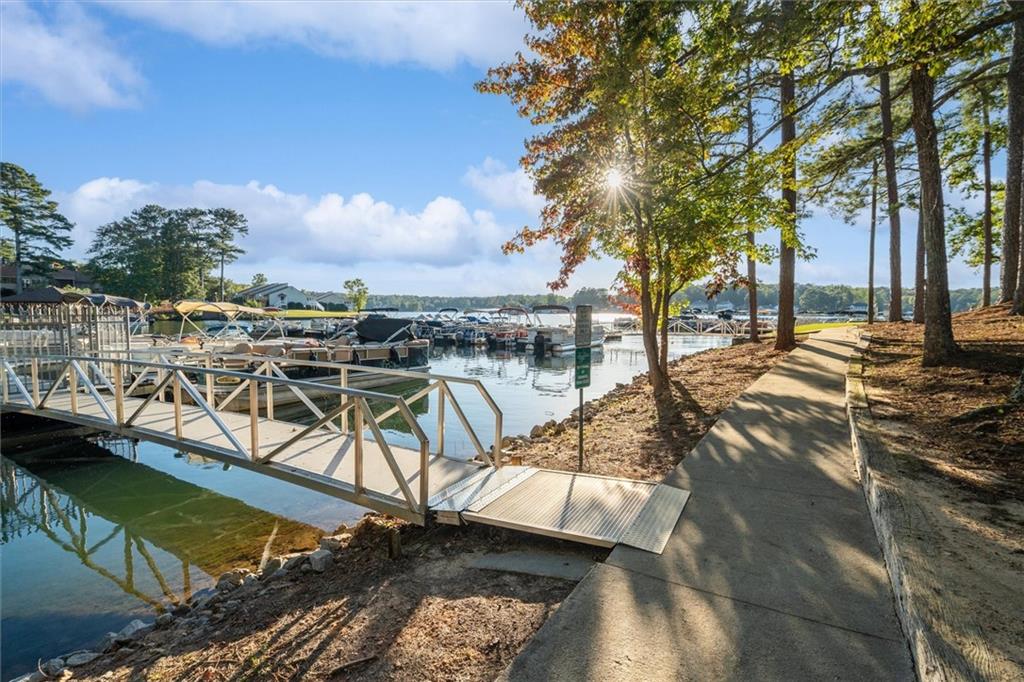
Lakeside marina with boats along floating docks and a shaded walkway beside the water.
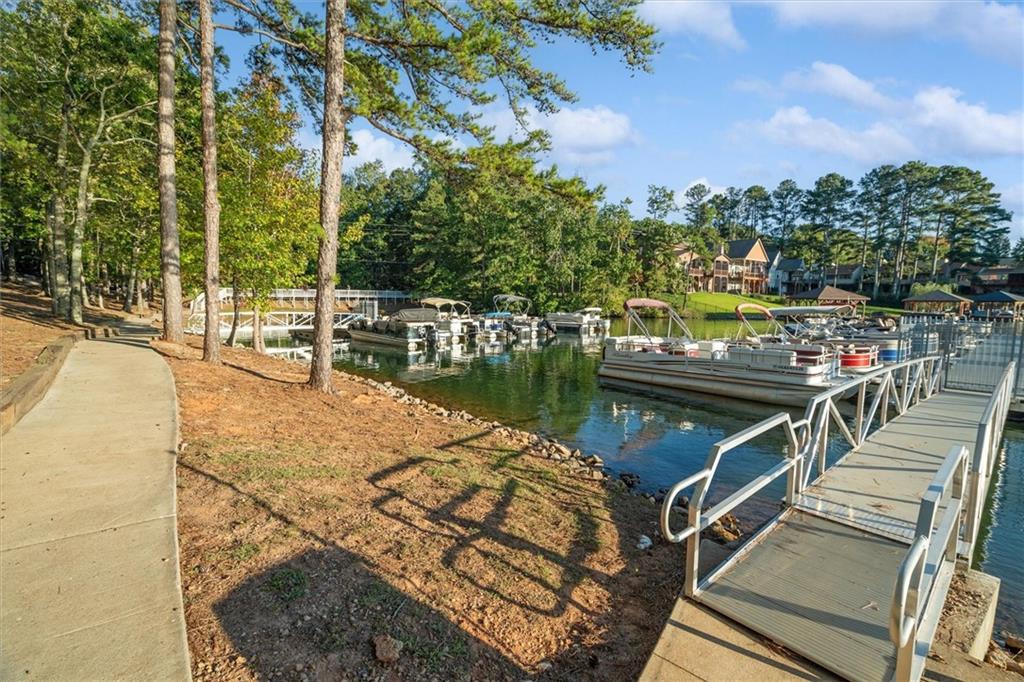
Marina docks and boats beside a wooded walkway, with homes across the water.
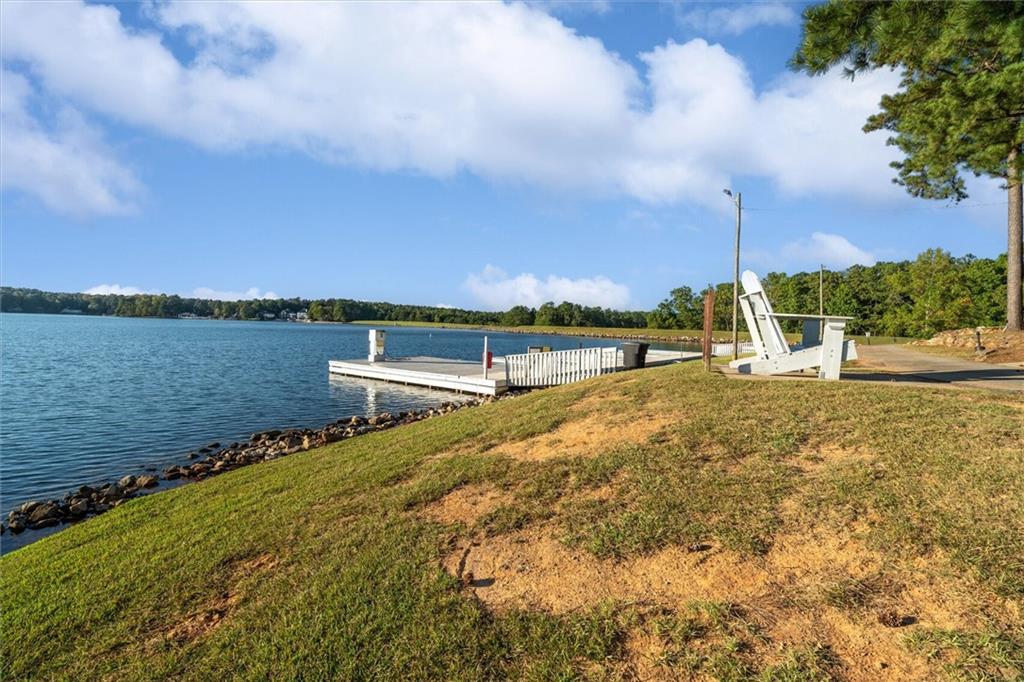
Lake shoreline with a white dock extending into the water beside a grassy bank.
Lakeside marina with boats docked along the shore beside a paved path.
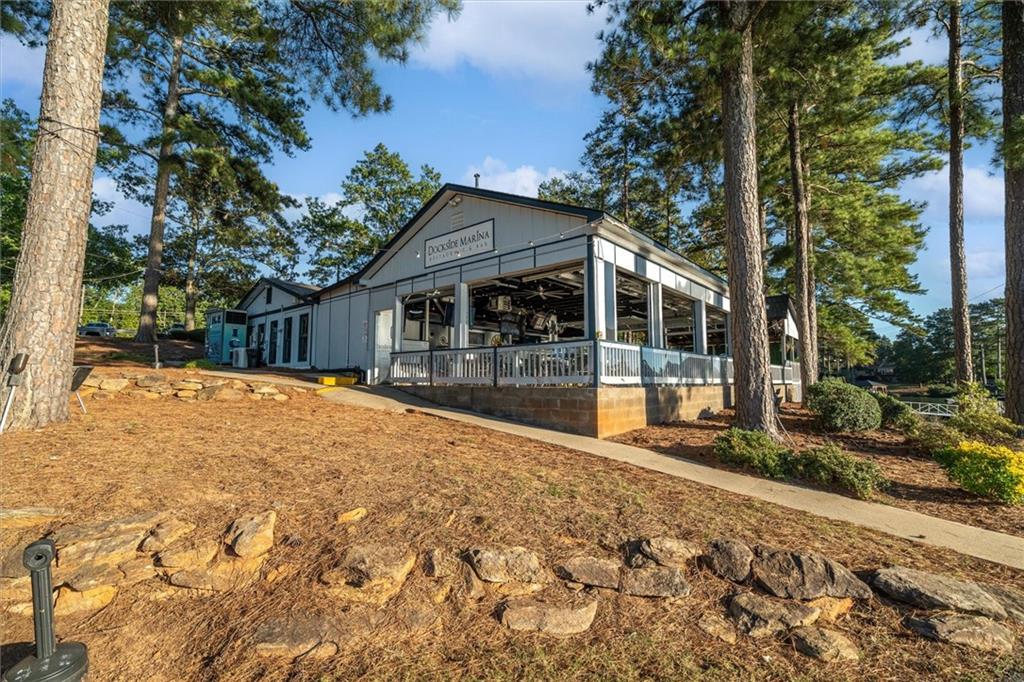
Dossie Marina building among tall pine trees, with a walkway across rocky landscaping.
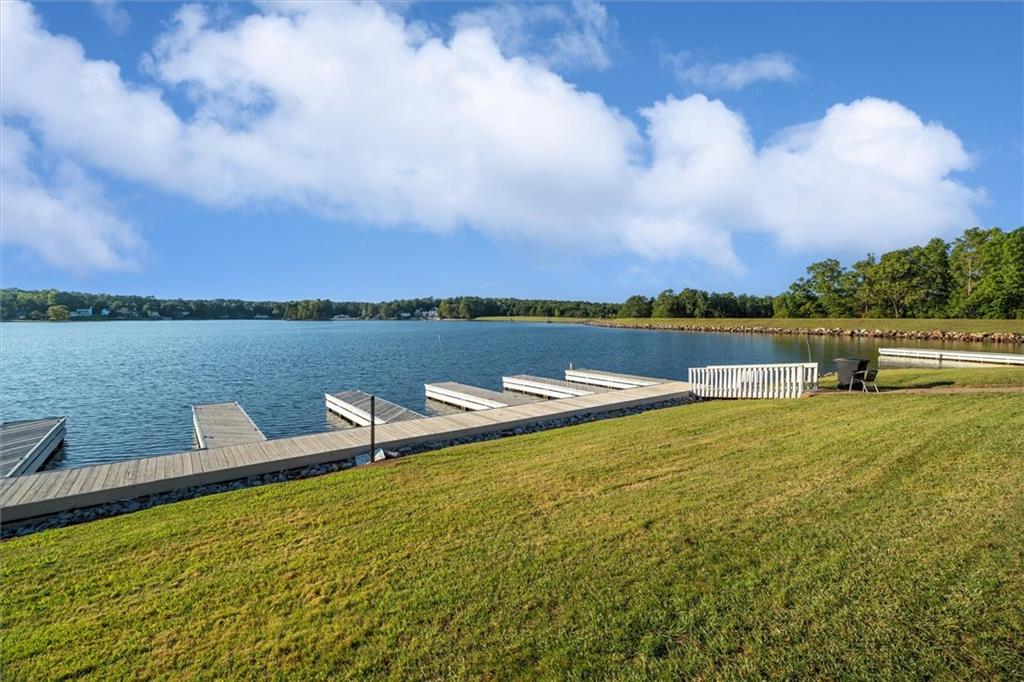
Lakefront lawn with multiple wooden docks extending over calm water.
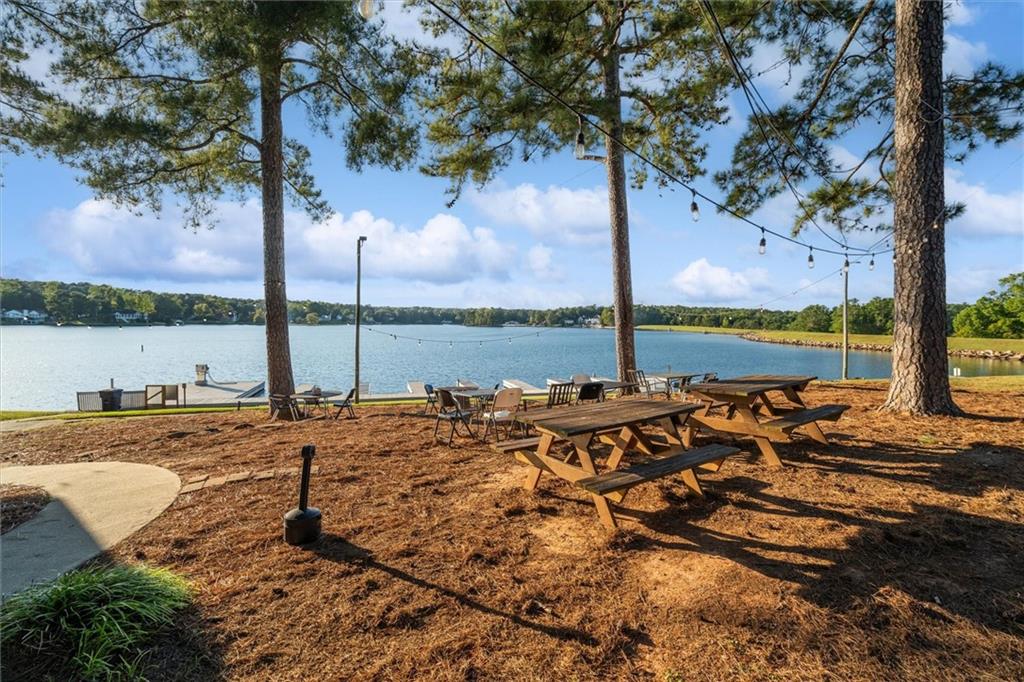
Lakeside picnic area with wooden tables, pine trees, and a dock beside the water.
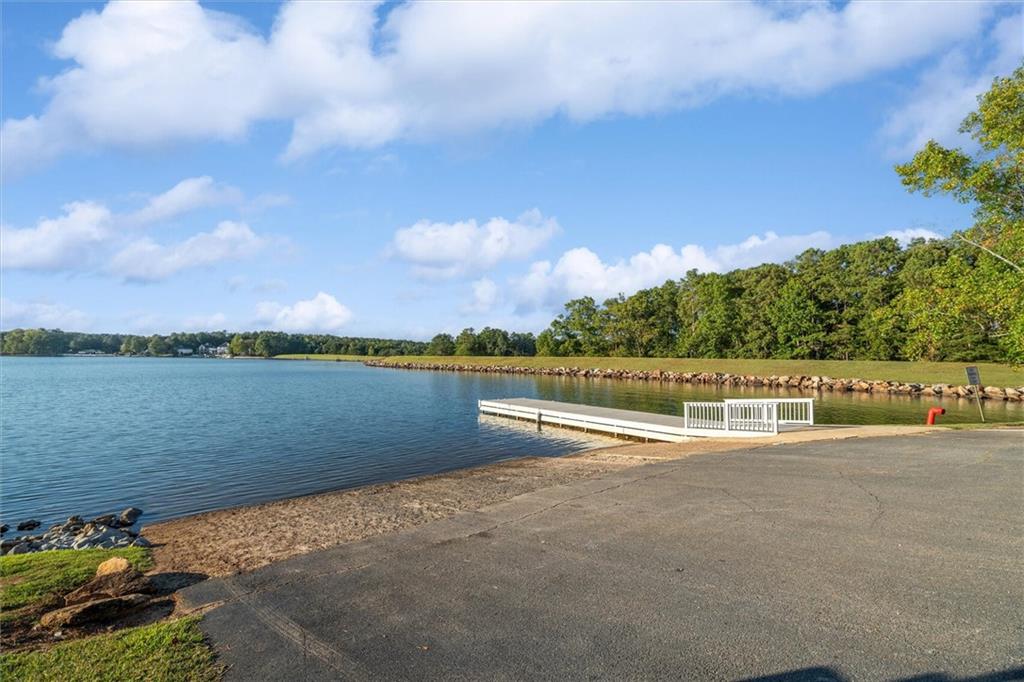
Lake shoreline with a small white dock, paved ramp, and wooded opposite bank.
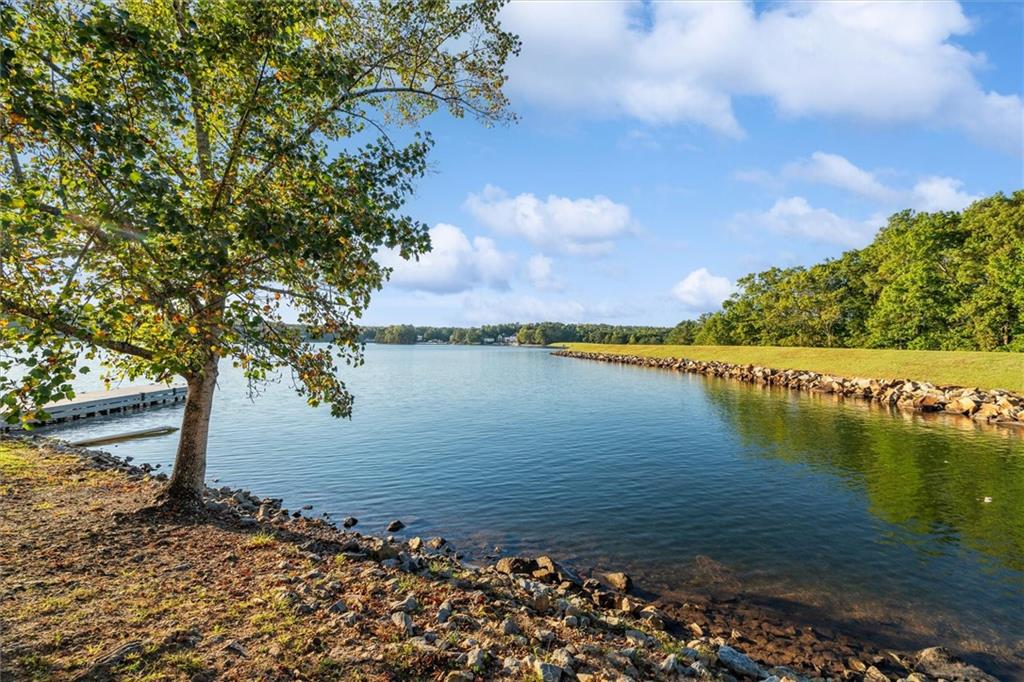
Lake shoreline with a small dock, rocky bank, and tree-lined opposite shore.
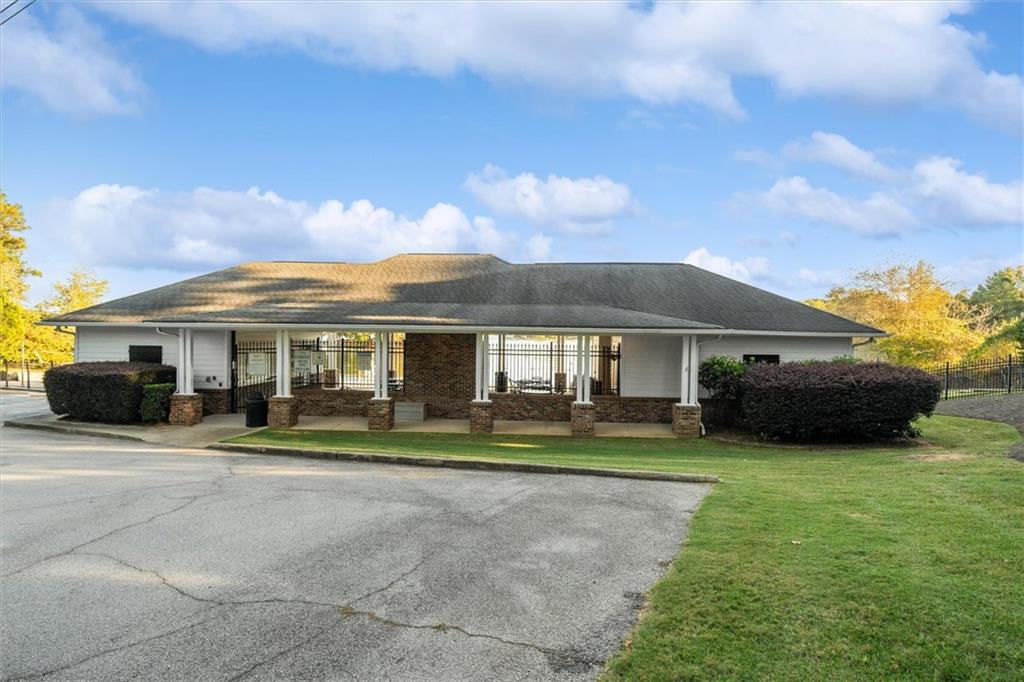
Single-story building with a long columned porch, brick accents, trimmed shrubs, and a paved drive.
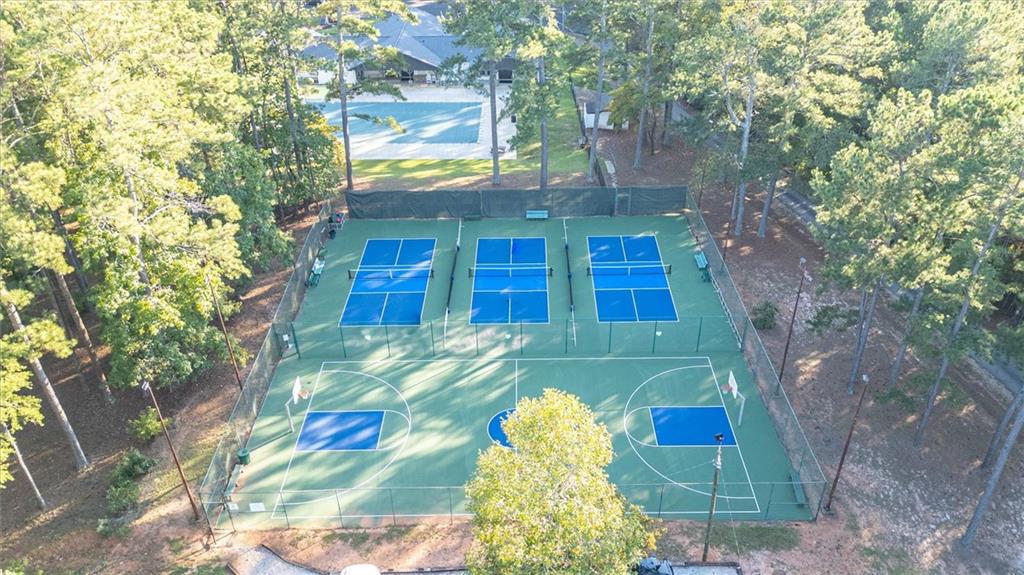
Aerial view of three net courts and a basketball court surrounded by trees.
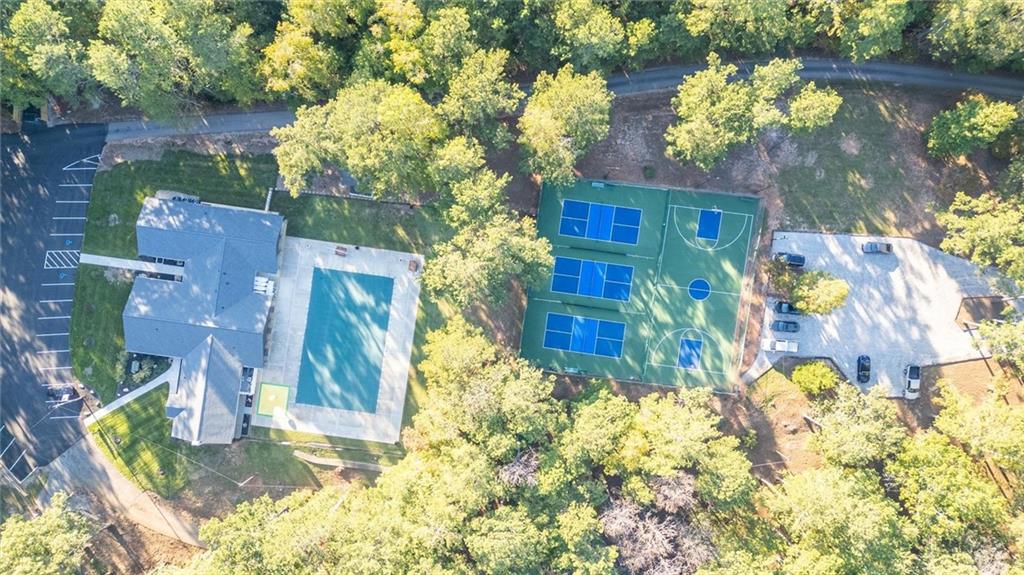
Aerial view of a home, swimming pool, and blue courts among trees.
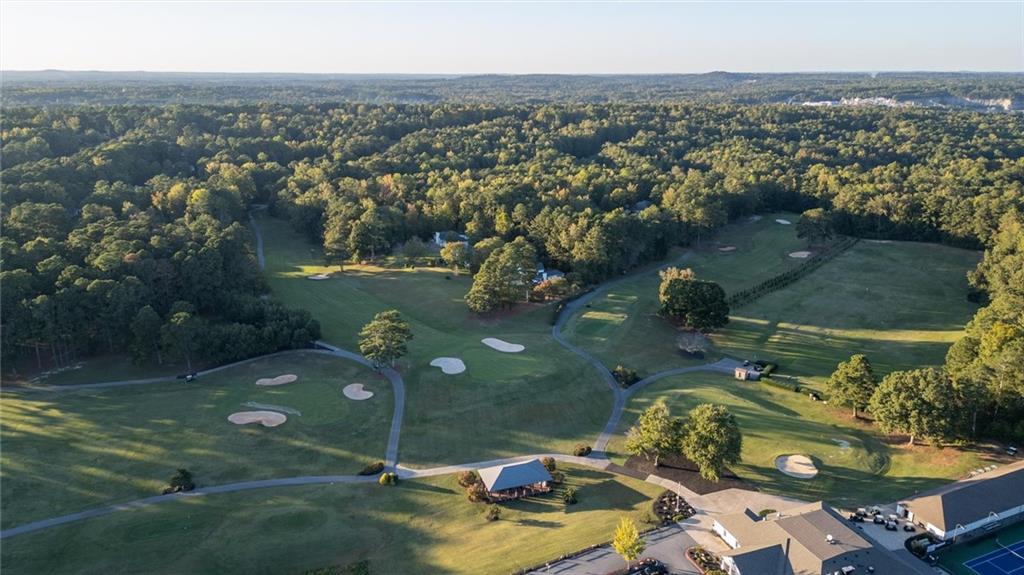
Aerial view of a golf course with wooded surroundings, sand bunkers, and a pavilion.
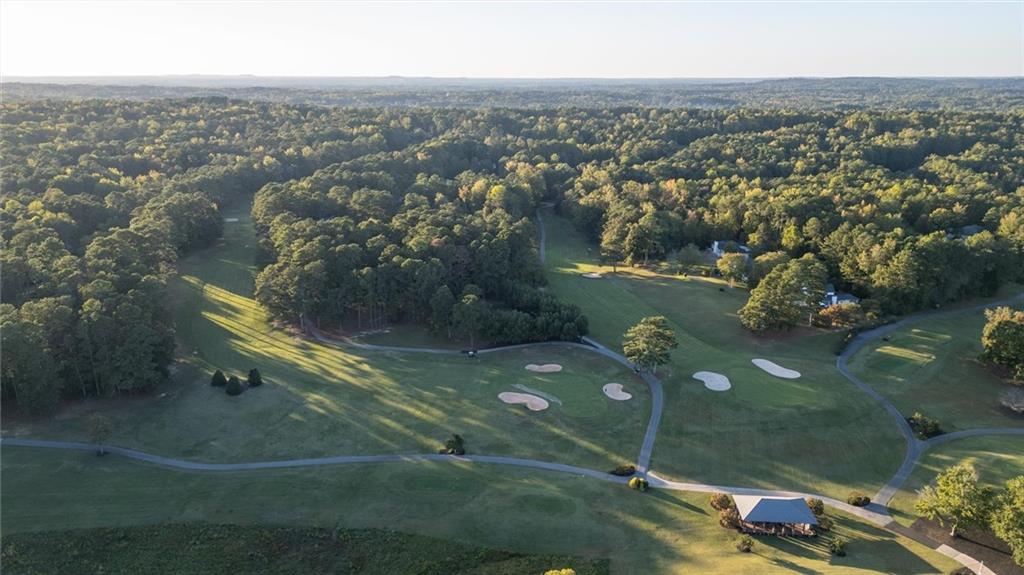
Aerial view of a golf course with winding paths, sand bunkers, and autumn-colored woodland.
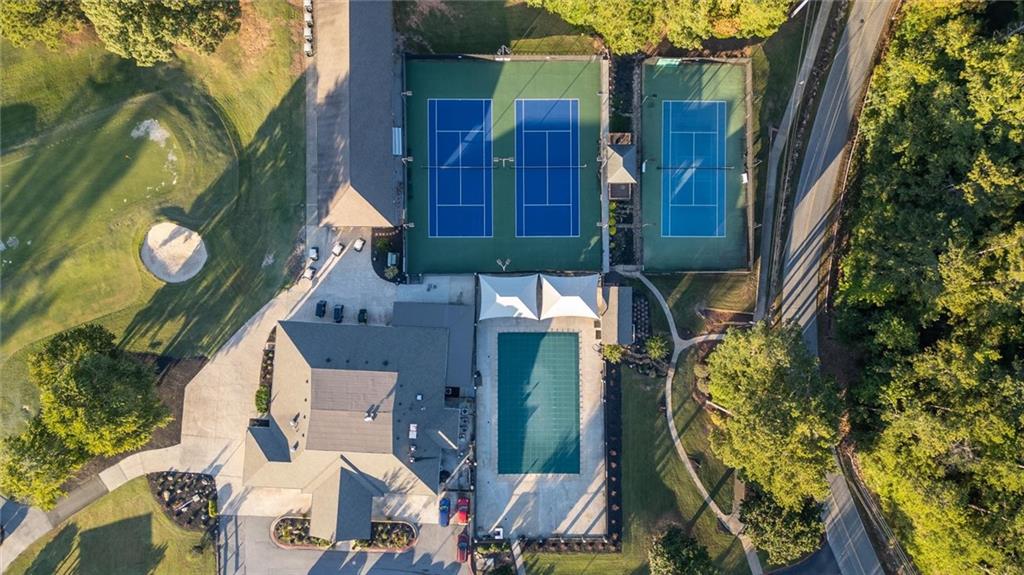
Aerial view of three tennis courts and a swimming pool beside a building.
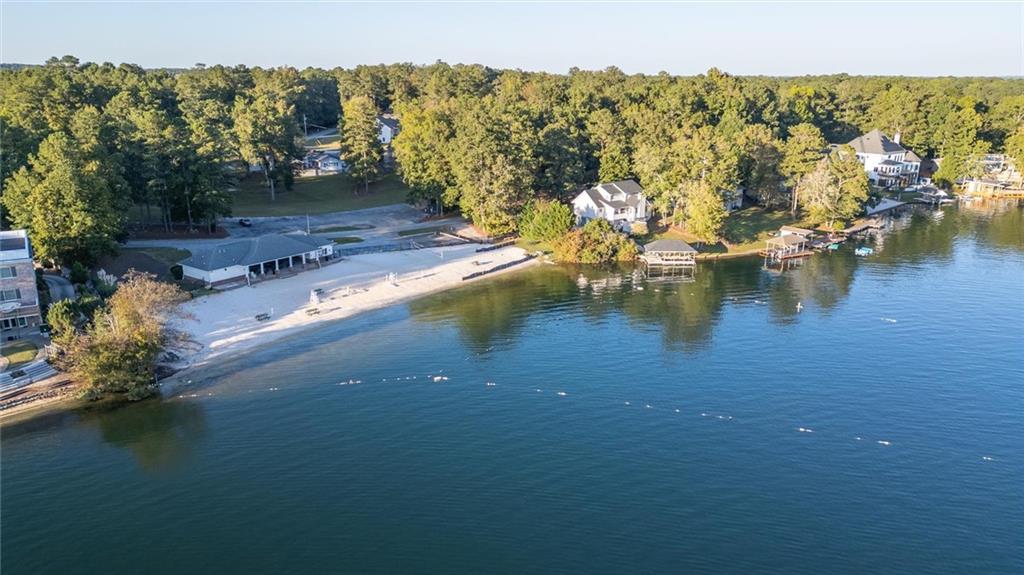
Aerial view of a wooded lakeshore with homes, docks, and a sandy beach.
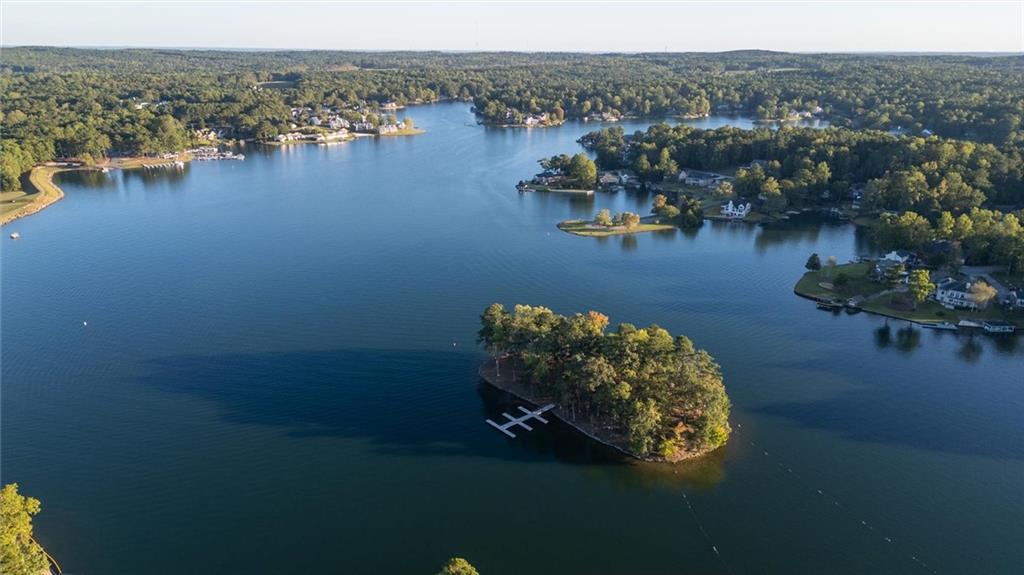
Aerial lake view with a wooded island, docks, and homes along the shoreline.
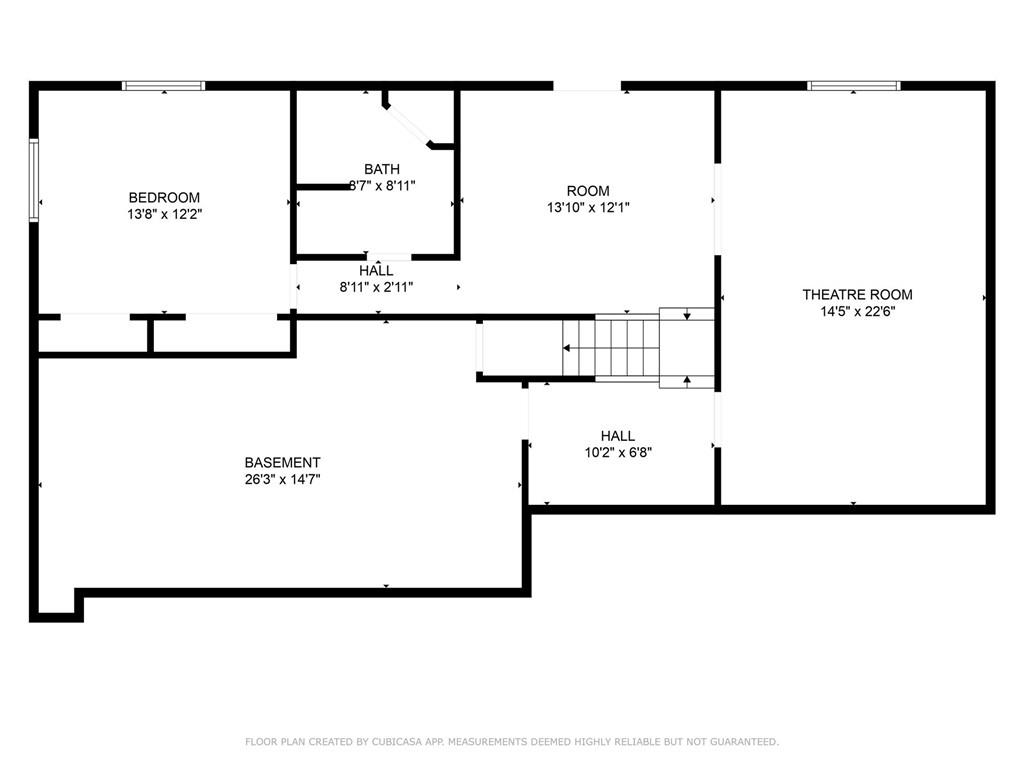
Basement floor plan showing a bedroom, bathroom, theatre room, stairs, halls, and open basement area.
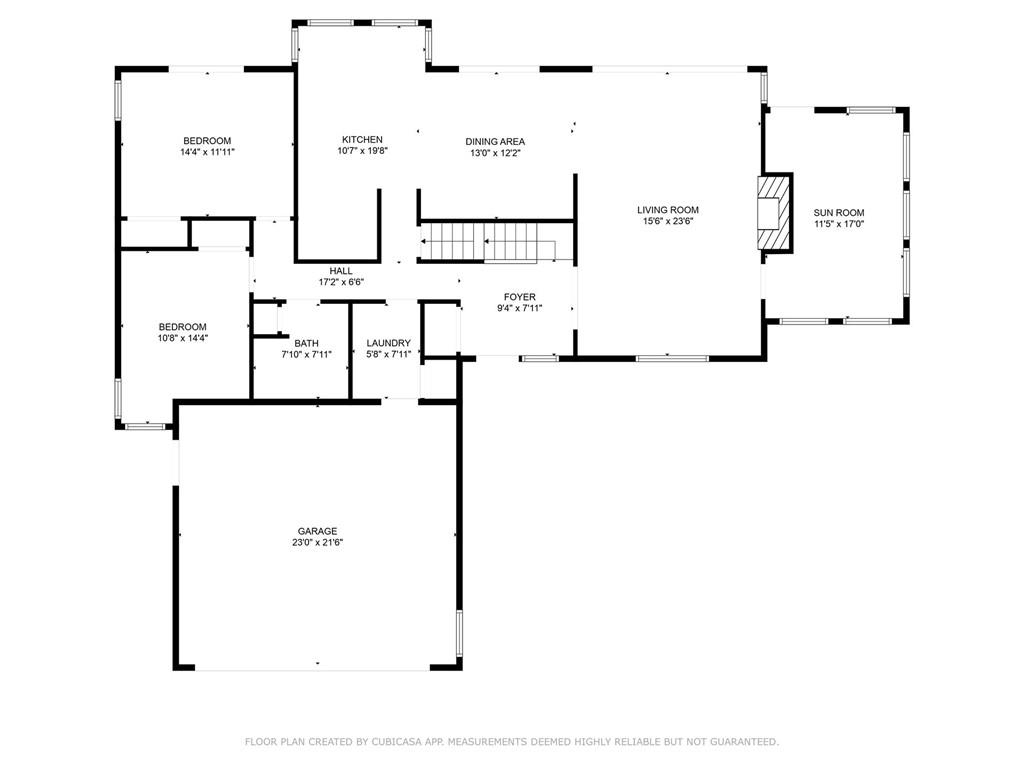
Floor plan with two bedrooms, kitchen, living and dining areas, sun room, and attached garage.
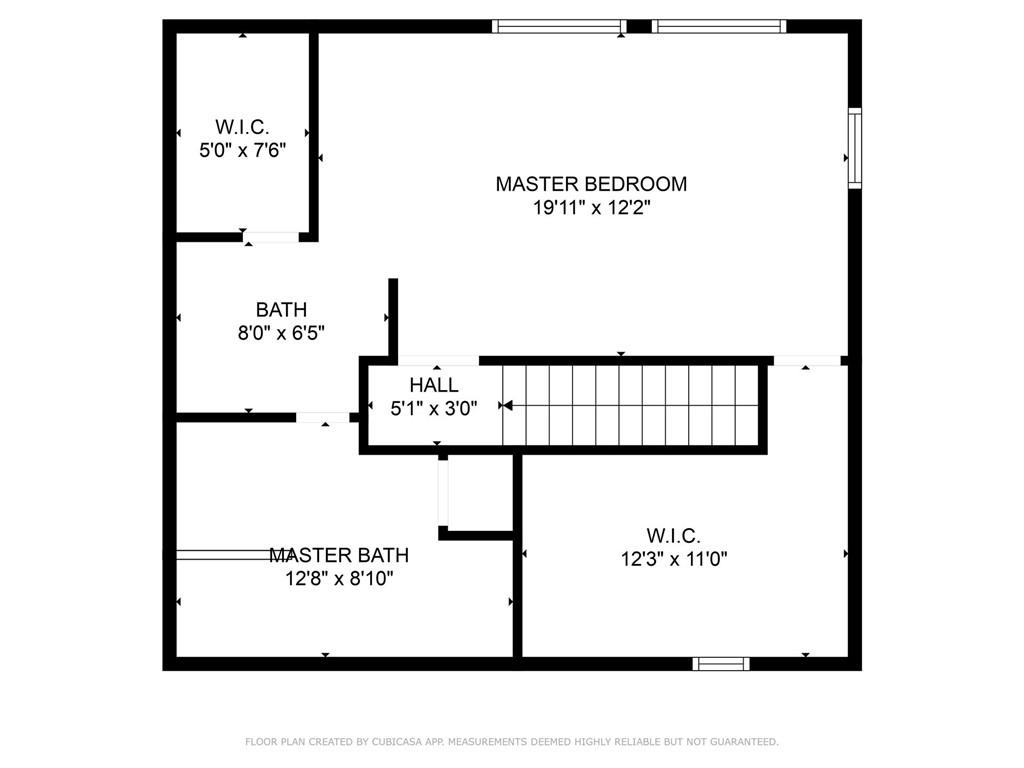
Second-floor plan with master bedroom, two walk-in closets, two bathrooms, hall, and stairs.
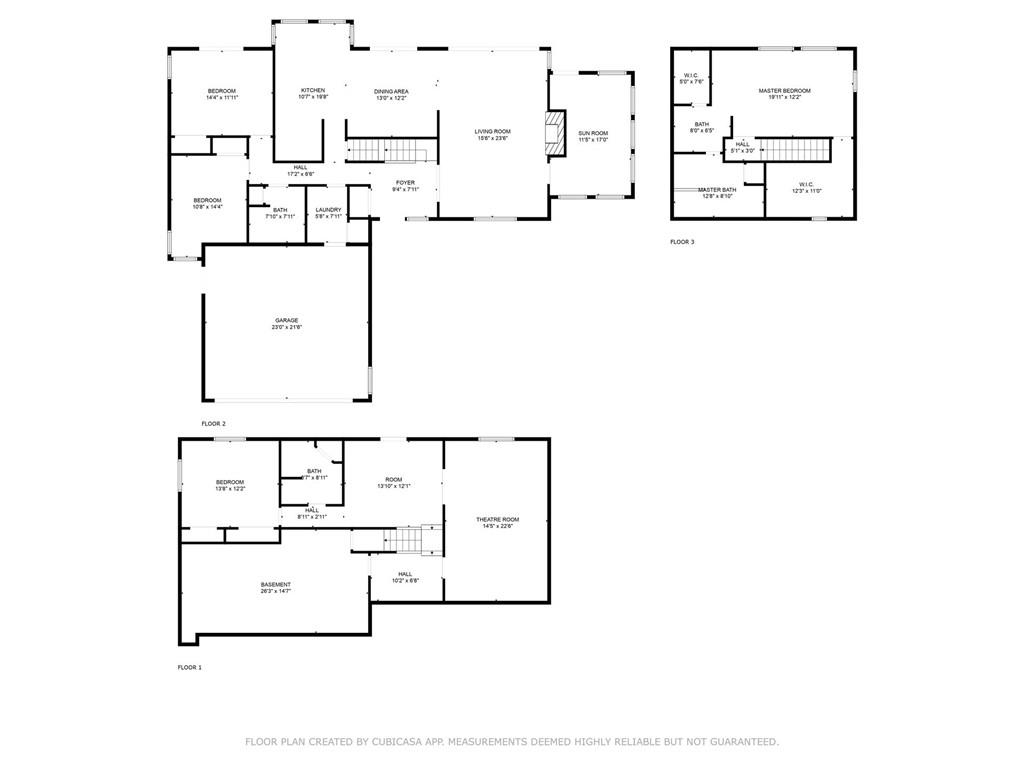
Three-level floor plan with a garage, basement, sun room, and theatre room.
SEE ALL PHOTOS
Gray-sided house with a two-car garage and blue front door beneath large leafy trees.
Gray house with a two-car garage and warmly lit windows beneath mature trees at dusk.
Single-story home with a wide garage and driveway beneath mature leafy trees.
Home with a two-car garage and broad driveway beneath mature leafy trees.
Gray-sided home with a blue front door, octagonal window, and shrub-lined walkway.
House entrance with a blue front door, covered porch, and 7320 beside the sidelight.
Entryway with carpeted staircase and slate floor opening to a living room with a tall stone fireplace.
Living room with a stone fireplace, vaulted beamed ceiling, skylights, and sliding doors to a wooded deck.
Empty living room with vaulted beam ceiling, hardwood floors, and sliding doors to a tree-lined deck.
Living room with a tall stone fireplace, hardwood floors, and exposed ceiling beams.
Open living area with hardwood floors, exposed ceiling beams, and a kitchen island.
Kitchen and dining area with a central island and sliding doors to a tree-lined deck.
Kitchen with dark wood cabinets, a large cooktop island, and windows overlooking greenery.
Kitchen with dark wood cabinets, a glass cooktop island, and windows overlooking greenery.
Open kitchen with a large island and cooktop beside a living area with a stone fireplace.
Sunroom with a stone floor, wide wood-blind windows overlooking trees, and a vaulted ceiling with a ceiling fan.
Bathroom with a long white vanity, large mirror, and blue-gray walls.
Bathroom with a glass-enclosed shower, white vanity, and warm wood paneled door.
Empty room with reddish-brown wood-look tile flooring and two windows with dark blinds.
Empty carpeted bedroom with a ceiling fan and sliding glass doors opening onto a tree-surrounded deck.
Empty carpeted room with a ceiling fan and two wide windows overlooking leafy trees.
Vacant carpeted room with a teal accent wall, wooden doors, and a ceiling fan.
Bathroom with a double-sink wood vanity, granite counter, and decorative mirrors.
Bathroom with a white corner soaking tub, built-in steps, and a half-height partition beside the toilet.
Bathroom with a frosted-glass shower door, tiled floor, and warm wood doors.
Unfurnished basement room with wood-look tile flooring and carpeted stairs with a black metal railing.
Interior room with wood-look tile flooring, patterned ceiling, and a colorful stained-glass door.
Home theater with dark leather recliners, red walls, and a massage chair at the back.
Home theater with leather recliners, red walls, and a coffered ceiling.
Hallway with a carpeted staircase and red curtains framing a room with a red accent wall.
Bathroom vanity with a large framed mirror, dark faucet, and deep blue walls.
Bathroom with dark blue walls, a patterned shower curtain, and light tile flooring.
Empty bedroom with beige carpet, two windows, and a ceiling fan.
Unfinished basement with exposed ductwork, concrete walls, and a wooden storage partition.
Covered carport beside a garage door, with exposed wooden roof framing and a concrete floor.
Covered concrete patio with exposed wooden beams beside a wooded yard.
Covered patio beneath a wooden deck overlooking a wooded backyard.
Wooded backyard with mature trees, pink flowering shrubs, and a leaf-covered ground.
Gray deck with white railings overlooking a dense wooded yard.
Covered back porch with a cushioned hanging daybed and leafy trees beyond the railing.
Expansive deck beside sliding glass doors, bordered by white railings and leafy woods.
Gray-sided house with a large elevated deck and stairs, surrounded by trees.
Rear of a two-story house with an elevated deck and stairs in a leafy yard.
Wooded side yard beside the house, with mature leafy trees and a concrete walkway.
Aerial view of wooded homes, a golf fairway with sand bunkers, and a lake near 7320 Oak Arms Court.
Aerial view of a wooded property beside a golf course, with a lake visible among the trees.
Aerial view of wooded property near lakes, marked 7320 Oak Arms Ct.
Marina waterfront with docks and a large chair displaying the Dockside Marina Restaurant sign.
Calm lake bordered by wooded banks, viewed across a grassy shoreline.
Neighborhood recreation center with white and dark brick wings beside accessible parking.
Lakeside marina with boats along floating docks and a shaded walkway beside the water.
Marina docks and boats beside a wooded walkway, with homes across the water.
Lake shoreline with a white dock extending into the water beside a grassy bank.
Lakeside marina with boats docked along the shore beside a paved path.
Dossie Marina building among tall pine trees, with a walkway across rocky landscaping.
Lakefront lawn with multiple wooden docks extending over calm water.
Lakeside picnic area with wooden tables, pine trees, and a dock beside the water.
Lake shoreline with a small white dock, paved ramp, and wooded opposite bank.
Lake shoreline with a small dock, rocky bank, and tree-lined opposite shore.
Single-story building with a long columned porch, brick accents, trimmed shrubs, and a paved drive.
Aerial view of three net courts and a basketball court surrounded by trees.
Aerial view of a home, swimming pool, and blue courts among trees.
Aerial view of a golf course with wooded surroundings, sand bunkers, and a pavilion.
Aerial view of a golf course with winding paths, sand bunkers, and autumn-colored woodland.
Aerial view of three tennis courts and a swimming pool beside a building.
Aerial view of a wooded lakeshore with homes, docks, and a sandy beach.
Aerial lake view with a wooded island, docks, and homes along the shoreline.
Basement floor plan showing a bedroom, bathroom, theatre room, stairs, halls, and open basement area.
Floor plan with two bedrooms, kitchen, living and dining areas, sun room, and attached garage.
Second-floor plan with master bedroom, two walk-in closets, two bathrooms, hall, and stairs.
Three-level floor plan with a garage, basement, sun room, and theatre room.
Bought with TINA BANTIN with Dwelli Inc. and Listed by ROBERT GOOLSBY with Robert Goolsby Real Estate Group ,Inc.  770-462-1150
Sold

7320 Oak Arms Drive

7320 Oak Arms Drive, Villa Rica, GA 30180

$374,900
Experience a perfect blend of comfort and elegance in this stunning 4-bedroom, 3-bathroom home nestled in the scenic Villa Rica area. This property offers a unique lifestyle with its spacious family room featuring a vaulted beamed ceiling that adds a touch of grandeur to your gatherings. Aspiring chefs will delight in the large kitchen, complete with a functional island, granite countertops, and an updated range perfect for culinary explorations.

For entertainment enthusiasts, the home boasts a full finished basement transformed into a private theater with surround sound, a large TV, and cozy theater seating. It's like having your own personal cinema! Additionally, the basement includes a guest bedroom, a modern bathroom, and a recreation room, ensuring that there's always something to keep everyone entertained.

Step outside to find a large back deck, complete with a dreamy sleep swing, where relaxation is mandatory as you overlook your serene surroundings. This house is more than just a home; it's a gateway to a resort-like living in the coveted Fairfield Plantation community. Enjoy access to a vast boating lake with a beach area and marina, perfect for water enthusiasts. Anglers can revel at the separate fishing lake, while sports lovers will appreciate the courts for pickle ball and a golf course accompanied by a country club.

Whether you're up for an active day or a lazy afternoon, this home caters to all moods and preferences. Every feature and amenity has been carefully integrated to ensure an unparalleled living experience. Don't miss the opportunity to own a piece of paradise where every day feels like a vacation.

4
beds

3
baths

3,233 Sq.Ft. LIVING AREA

0.66 Acres lot

Tina  Bantin

Tina Bantin

Features & Amenities

Interior

  • total bedrooms4
  • Total bathrooms3
  • full bathrooms3
  • Laundry room Common Area, Laundry Room, Main Level
  • Flooring Carpet, Hardwood, Stone, Tile
  • Fireplace Factory Built, Family Room, Stone
  • APPLIANCES Dishwasher, Disposal, Electric Range, Electric Water Heater, Self Cleaning Oven
  • other interior Features Beamed Ceilings, Cathedral Ceiling(s), Double Vanity, Entrance Foyer 2 Story, High Speed Internet, His and Hers Closets, Vaulted Ceiling(s), Walk-In Closet(s)

Area & Lot

  • Status Sold
  • Date Sold July 11, 2025
  • Living Area3,233 Sq.Ft.
  • Total Area3,233 Sq.Ft.
  • Lot Area0.66 Acres
  • MLS® ID7564006
  • TypeResidential
  • YEAR BUILT1988
  • Architecture StylesTraditional
  • Water FrontageNone
  • View DescriptionGolf Course
  • Elementary SchoolSand Hill - Carroll
  • Middle SchoolBay Springs
  • High SchoolVilla Rica

Exterior

  • STORIES2
  • Garage Space2.0
  • water SourcePublic
  • utilitiesCable Available, Electricity Available, Phone Available, Sewer Available, Water Available
  • PoolNone
  • roofShingle
  • lot featuresBack Yard, Front Yard, Level, Wooded
  • parkingAttached, Garage, Garage Door Opener, Garage Faces Front, Kitchen Level, Level Driveway
  • HEAT TYPECentral, Electric, Heat Pump
  • AIR CONDITIONINGCeiling Fan(s), Central Air, Electric
  • sewerPublic Sewer
  • SubstructureConcrete Perimeter
  • Disability FeaturesNone
  • security FeaturesSmoke Detector(s)
  • Green featuresNone
  • other exterior FeaturesOther

Financial

  • Sales Price$374,900
  • Real Estate Tax $2,482/yr
  • HOA $2,010/yr

Let’s Find Your Dream Home

Get assistance in determining current property value, crafting a competitive offer, writing and negotiating a contract, and much more. Contact Tina today to discuss all your real estate needs!

Follow Me on Instagram