Leave a Message

Thank you for your message. I will be in touch with you shortly.

Explore My Properties
85 Edgewater Drive
Sold

85 Edgewater Drive

85 Edgewater Drive, Griffin, GA 30223

$420,000
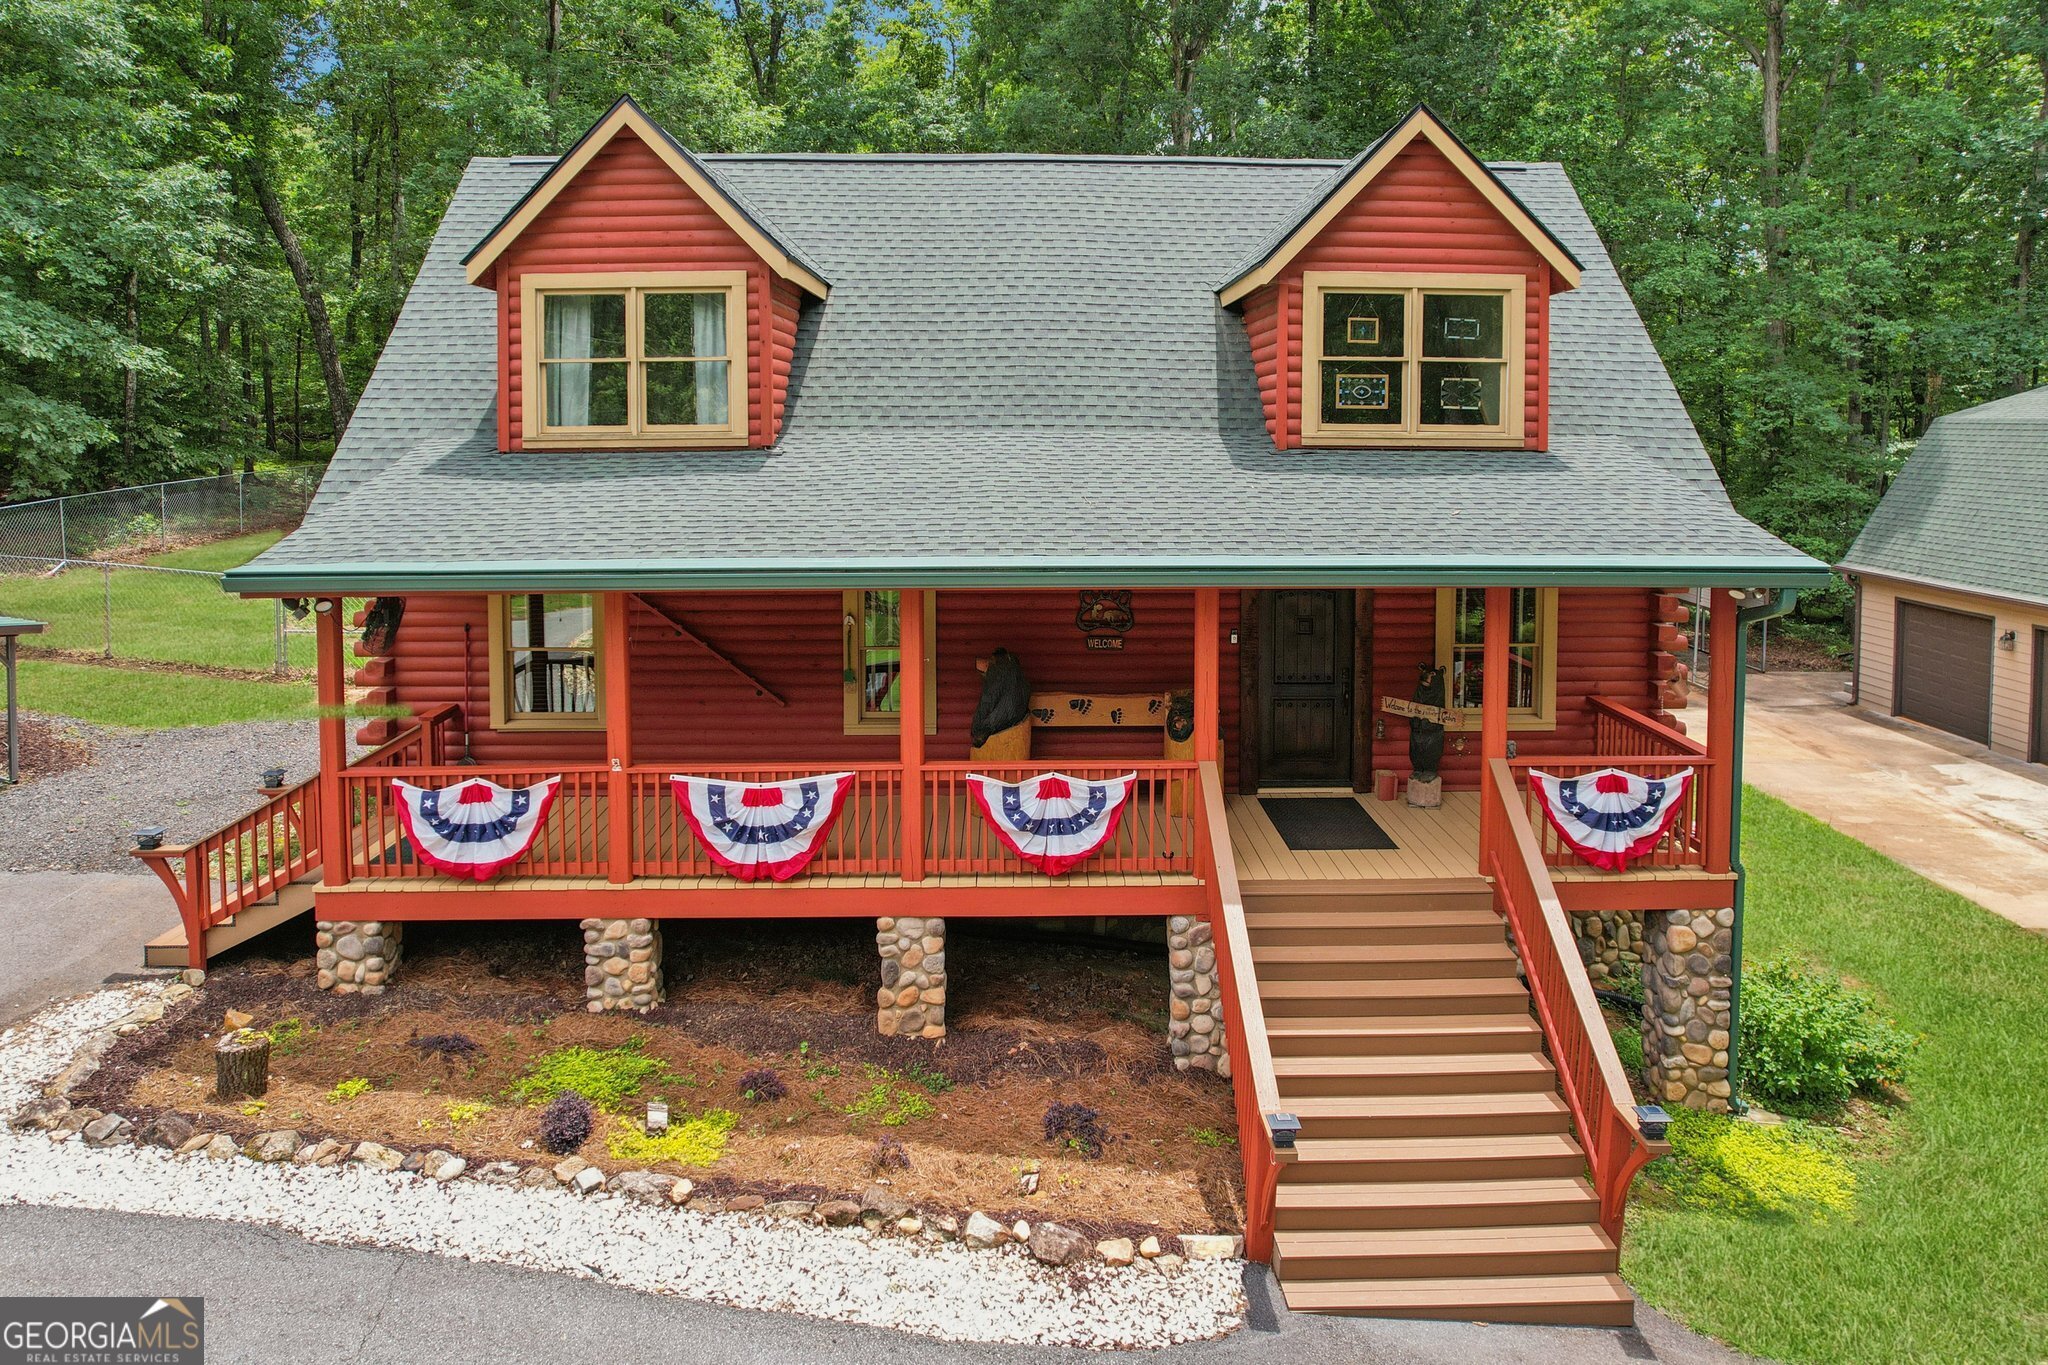
Escape to your own private retreat with this beautifully maintained log cabin nestled among the trees. A welcoming rocking chair front porch, custom bear bench, and handcrafted entry door set the tone for the rustic charm found throughout. Inside, soaring ceilings, oak cabinetry, granite countertops, stainless steel appliances, and a cozy Lopi gas stove create the perfect blend of comfort and character. The home was originally built as a 3 bedroom, however in order to provide a more expansive primary suite, sellers reconfigured the layout to feature a cedar-lined closet, custom pull-out bath storage, and thoughtful upgrades throughout. Designed for both relaxation and peace of mind, the home includes a Rinnai tankless water heater, whole-home generator connection, upgraded electrical, encapsulated crawlspace with spray foam insulation and dehumidifier, leaf guards, bat guards, and Trex decking. Step outside to enjoy the custom concrete fire pit, Dr. Wellness Jacuzzi (Hot Tub) with reinforced deck and pet fence, pergola-covered back deck, and outdoor fans for year-round enjoyment. Need space for hobbies, toys, or a home business? The impressive detached shop offers three garage bays plus an approximately 800 sq. ft. finished bonus room above. Additional features include an RV carport with lean-to, vehicle carport, 10x14 storage shed, hurricane-fenced backyard, decked attic storage, lifetime warranty shingles, and even a cord of cut firewood ready for cool evenings. This one-of-a-kind property combines cabin living with modern convenience and exceptional functionality. A rare find you won't want to miss!

2
beds

2
baths

1,951 Sq.Ft. LIVING AREA

2.42 Acres lot

Tina  Bantin

Tina Bantin

Features & Amenities

Interior

  • total bedrooms2
  • Total bathrooms2
  • full bathrooms2
  • Laundry room Laundry Closet
  • Flooring Tile
  • Fireplace Wood Burning Stove
  • APPLIANCES Dishwasher, Microwave, Range, Refrigerator, Stainless Steel Appliance(s), Tankless Water Heater
  • other interior Features High Ceilings, Entrance Foyer, Vaulted Ceiling(s)

Area & Lot

  • Status Sold
  • Date Sold August 25, 2026
  • Living Area1,951 Sq.Ft.
  • Total Area1,951 Sq.Ft.
  • Lot Area2.42 Acres
  • MLS® ID10789123
  • TypeResidential
  • YEAR BUILT2006
  • Architecture StylesRustic
  • Elementary SchoolJordan Hill Road
  • Middle SchoolKennedy Road
  • High SchoolSpalding

Exterior

  • STORIES2
  • water SourceWell
  • utilitiesCable Available, Electricity Available, High Speed Internet, Underground Utilities, Water Available
  • PoolPool/Spa Combo
  • roofComposition
  • lot featuresCul-De-Sac, Level, Private
  • parkingGarage, Carport, Storage, Detached, Parking Shed, RV Access/Parking, Boat, Garage Door Opener
  • HEAT TYPECentral
  • AIR CONDITIONINGCentral Air
  • sewerSeptic Tank
  • other exterior FeaturesOther

Financial

  • Sales Price$420,000
  • Real Estate Tax $4,039/yr
View Virtual Tour

Let’s Find Your Dream Home

Get assistance in determining current property value, crafting a competitive offer, writing and negotiating a contract, and much more. Contact Tina today to discuss all your real estate needs!

Follow Me on Instagram